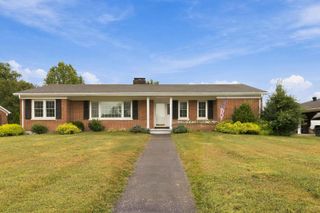
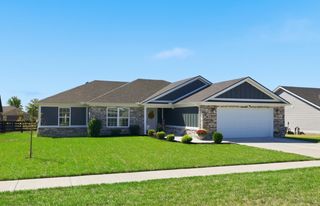
947 Cobble Drive, Richmond, KY 40475
- 4 beds |
- 3 baths |
- 2,078 sqft
 Single-Family Home
  Built in 2008
  8,712sqft lot
 2 car garage
  $163/sqft
  Listed 7 days ago
Property Description
Welcome to 947 Cobble Dr. in the Fieldstone community! This inviting 4-bedroom, 2.5-bath home offers 2,078 sq. ft. of living space, a two-car garage, and indoor and outdoor spaces designed for both everyday living and entertaining. Step inside to a warm, character-filled interior featuring hardwood flooring, spacious living areas, a fireplace, an eat-in/dining area, and a functional kitchen with abundant cabinetry and a center island. With four bedrooms, there's plenty of flexibility for family, guests, a home office, or hobby space. One of the highlights of this property is the outdoor living space. The large covered patio provides a wonderful place to relax or entertain and overlooks a beautifully landscaped backyard filled with mature trees, established garden beds and stone accents. Follow the landscaping into the yard and you'll find a gazebo and multiple areas to sit, gather, and enjoy the outdoors—creating a backyard that feels like your own private retreat. The home's location adds even more appeal. You're conveniently situated near healthcare, restaurants, shopping, and entertainment, while still having a welcoming neighborhood setting to come home to. With 4 bedrooms, 2.5 baths, 2,078 sq. ft., a two-car garage, covered outdoor living, gazebo, and beautiful landscaping, 947 Cobble Dr. has the space, location, and outdoor lifestyle that can be difficult to find in one property. Come experience this home and backyard in person—you may not want to leave. Some listing photos have been digitally enhanced for presentation purposes. Enhancements are intended to improve the visual presentation and are not intended to materially alter the property. Buyer and buyer's agent to independently verify all information, including square footage, features, condition, and any information deemed important to the purchase.
- Listing Status:
- Active
- Date Added:
- September 28, 2026
- Data Last Updated:
- October 4, 2026 at 11:38PM
- Listing Office:
- RE/MAX Creative Realty : 859-422-2000
- MLS ID:
- 26026720

- General: Awning(s)Garden
- Parking: Attached Garage
- Roofing: Composition
- Windows: Insulated WindowsBlinds
- General: Brick VeneerStoneVinyl SidingTwoSlab
- HOA Amenities: Playground145.0Annually
- Originating MLS: Imagine MLS (Bluegrass REALTORS®)
- School District: Madison County - 8
- County: Madison
- Zoning: 000-00-000-01
- Fencing: Wood
- Utilities: Electricity ConnectedSewer ConnectedWater Connected
- Water: Public
- Sewer: Public Sewer
- Source: Imagine MLS (Bluegrass REALTORS®)
This listing courtesy of RE/MAX Creative Realty
Monthly Payment
- Principal & Interest $
- Property Taxes $
- Home Insurance $
- VA Funding Fee $

 New - 3 days ago