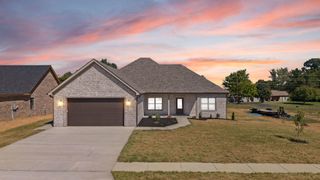
311 Mohegan Trail, Richmond, KY 40475
- 4 beds |
- 2 baths |
- 1,802 sqft
 Single-Family Home
  Built in 2024
  9,148sqft lot
 2 car garage
  $203/sqft
  Listed 4 days ago
Property Description
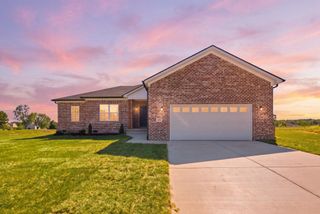
Better than new! This stunning 4BR/2BA sprawling ranch, completed in late 2024, offers the pristine feel of new construction with significant owner upgrades already in place. This carpet-free home features an open floor plan with elegant wood details and luxury vinyl & tile flooring throughout. The welcoming foyer includes a custom built-in drop zone, leading into a spacious living area with coffered ceilings and an electric fireplace. The kitchen is a standout with an oversized island, quartzite countertops, and upgraded stainless appliances. The split-bedroom layout ensures privacy, with the luxurious primary suite featuring a tiled shower, custom built-in vanity, dual sinks with quartzite tops, and handsome wood accents. Three additional generously sized bedrooms provide ample comfort. Outside, enjoy a level backyard already enclosed with a freshly painted fence featuring specialized invisible mesh to keep small dogs secure. Thoughtfully completed landscaping adds distinctive character and curb appeal. The lawn has been professionally powerseeded and treated by Lawn Doctor for a lush green landscape. Additional perks include custom blinds throughout and a 1-year home warranty of the buyer's choice (up to $1,000). Complete with an oversized two-car garage, this home is truly move-in ready with all the extras already finished for you!
- Listing Status:
- Active
- Date Added:
- September 30, 2026
- Data Last Updated:
- October 4, 2026 at 11:38PM
- Listing Office:
- Coldwell Banker VIP Realty, Inc. : 859-236-5450
- MLS ID:
- 26026995

- Style: Ranch
- Parking: Attached GarageDrivewayGarage Door OpenerGarage Faces Front
- Roofing: Dimensional StyleShingle
- Windows: Insulated WindowsBlinds
- General: Brick VeneerHardiPlank TypeStoneOneSlab
- HOA Amenities: 200.0Annually
- Originating MLS: Imagine MLS (Bluegrass REALTORS®)
- School District: Madison County - 8
- County: Madison
- Zoning: 0094-0001-0219
- View: NeighborhoodView
- Fencing: Wood
- Utilities: Electricity ConnectedSewer ConnectedWater Connected
- Water: Public
- Sewer: Public Sewer
- Source: Imagine MLS (Bluegrass REALTORS®)
This listing courtesy of Coldwell Banker VIP Realty, Inc.
Monthly Payment
- Principal & Interest $
- Property Taxes $
- Home Insurance $
- VA Funding Fee $

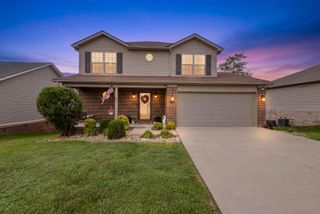
 New - 3 days ago