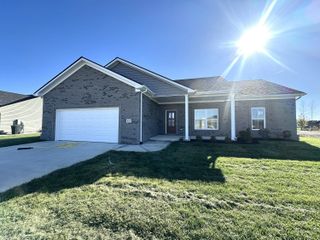
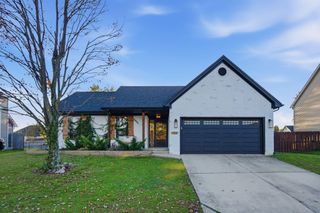
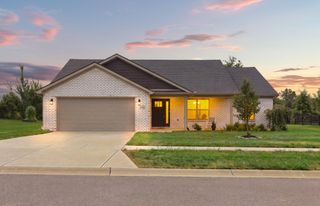
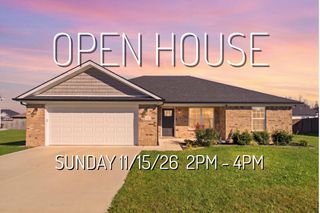
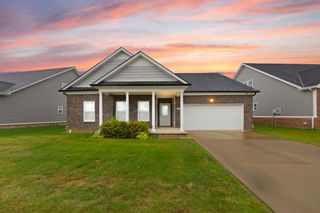
502 Chickasaw Drive, Richmond, KY 40475
- 3 beds |
- 2 baths |
- 1,605 sqft
 Single-Family Home
 Built in 2024
 0.3acre lot
 2 car garage
 $218/sqft
 Listed 20 days ago
Property Description
Stunning 3-Bedroom Home located in the Desirable Firebrook Subdivision Welcome home to this beautiful 3-bedroom, 2 full bath property that combines style, comfort, and functionality! The stunning kitchen is sure to impress, featuring gorgeous granite countertops, a brand-new gas range, and sleek stainless steel appliances—perfect for preparing meals and entertaining guests. Enjoy the stylish look and easy maintenance of luxury vinyl plank flooring throughout the home. The spacious primary bedroom offers a relaxing retreat, complete with a large walk-in closet and a soaking tub, perfect for unwinding after a long day. Situated on a desirable cul-de-sac, this home offers an inviting atmosphere and a location you'll love. With its modern finishes, appealing features, and comfortable layout, this property is a wonderful opportunity for anyone looking for a place to call home. Agent/Owner
- Listing Status:
- Active
- Date Added:
- October 29, 2026
- Data Last Updated:
- November 19, 2026 at 2:39AM
- Listing Office:
- Berkshire Hathaway HomeServices Foster Realtors : 859-623-9427
- MLS ID:
- 26029912

- Style: Ranch
- Parking: Attached GarageDrivewayGarage Door OpenerOff StreetGarage Faces Front
- Roofing: Dimensional StyleShingle
- Windows: Insulated WindowsBlindsScreens
- General: Brick VeneerVinyl SidingOneSlab
- HOA Amenities: Maintenance Grounds200.0Annually
- Originating MLS: Imagine MLS (Bluegrass REALTORS®)
- School District: Madison County - 8
- County: Madison
- Zoning: 0094-0001-0070
- View: NeighborhoodView
- Fencing: WoodWire
- Utilities: Electricity ConnectedNatural Gas ConnectedSewer ConnectedUnderground UtilitiesWater Connected
- Water: Public
- Sewer: Public Sewer
- Source: Imagine MLS (Bluegrass REALTORS®)
This listing courtesy of Berkshire Hathaway HomeServices Foster Realtors
Monthly Payment
- Principal & Interest $
- Property Taxes $
- Home Insurance $
- VA Funding Fee $

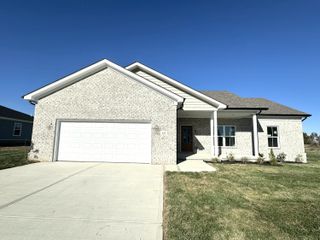
 New - 2 days ago