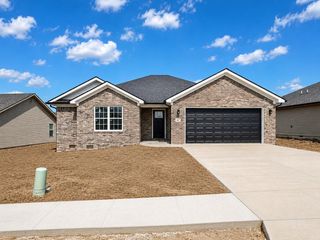
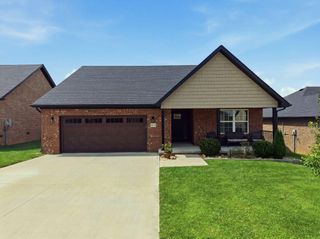
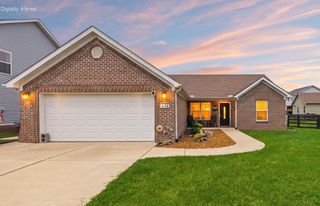
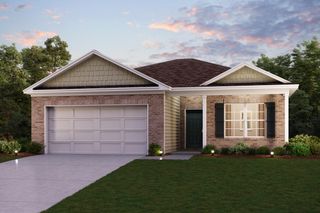
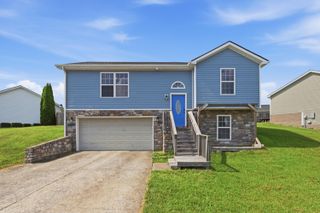
524 Kincaid Lane, Richmond, KY 40475
- 3 beds |
- 2 baths |
- 1,561 sqft
 Single-Family Home
  Built in 2019
  10,019sqft lot
 2 car garage
  $199/sqft
  Listed 10 days ago
Property Description
Welcome to this spectacular ranch home in the popular Orchard Hills community, just 7 years young! This beautifully designed home offers an open floor plan with spacious living areas and thoughtful details throughout. The inviting living room features a vaulted ceiling and a newly installed electric fireplace that extends all the way to the ceiling, creating a stunning focal point. The modern, spacious kitchen is sure to impress with a huge island, stainless steel appliances, stylish backsplash, and soft-close drawers. The kitchen flows seamlessly into the generous dining area, which provides easy access to the deck and fully fenced backyard - perfect for everyday living and entertaining. The popular split bedroom layout offers privacy with the spacious primary suite on one side of the home and two additional bedrooms on the opposite side. The large primary bedroom features a walk-in closet and private bathroom with double vanities. Both additional bedrooms are generously sized and offer their own walk-in closets. An oversized utility room provides plenty of room for storage and organization. With its modern finishes, spacious layout, fenced backyard, and convenient location, this Orchard Hills ranch is a must-see! 48-hour kick-out clause in place.
- Listing Status:
- Active
- Date Added:
- August 11, 2026
- Data Last Updated:
- August 20, 2026 at 7:39AM
- Listing Office:
- ERA Select Real Estate : 859-285-2970
- MLS ID:
- 26021611

- Style: Ranch
- Parking: Attached GarageGarage Door OpenerGarage Faces Front
- Roofing: Dimensional Style
- Windows: Insulated WindowsBlindsScreens
- General: Brick VeneerVinyl SidingOneBlock
- HOA Amenities: Other120.0Annually
- Originating MLS: Imagine MLS (Bluegrass REALTORS®)
- School District: Madison County - 8
- County: Madison
- Zoning: 0070-0035-0053
- Fencing: Wood
- Water: Public
- Sewer: Public Sewer
- Source: Imagine MLS (Bluegrass REALTORS®)
This listing courtesy of ERA Select Real Estate
Monthly Payment
- Principal & Interest $
- Property Taxes $
- Home Insurance $
- VA Funding Fee $

 New - 2 days ago