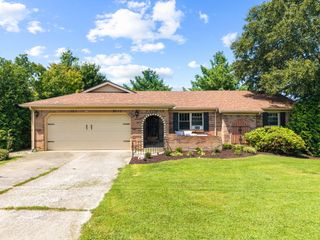
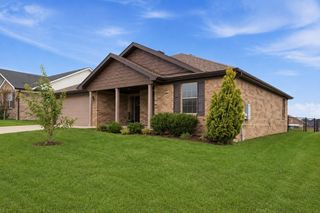
604 Fairfax Lane, Richmond, KY 40475
- 3 beds |
- 2 baths |
- 1,488 sqft
 Single-Family Home
  Built in 2015
  8,712sqft lot
 2 car garage
  $207/sqft
  Listed 7 days ago
Property Description
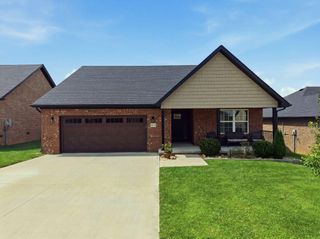
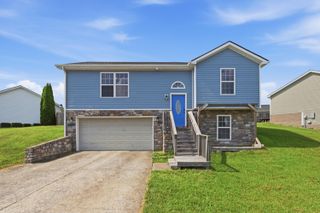
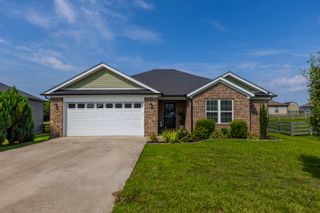
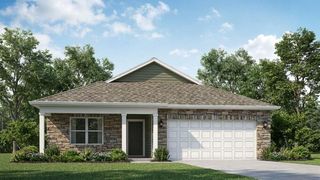
Adorable Three Bedroom, Two Bath Ranch — Zero-Step Entry This one-owner, energy-efficient ranch home is ready for new owners! The zero-step entry and split-bedroom floor plan make daily living easy, while the cute entryway opens into an eat-in kitchen featuring stainless steel appliances, a large dining space, and a vaulted, wide-open great room — perfect for entertaining. The primary suite is tucked privately at the rear of the home with a private bath and walk-in closet, while two additional bedrooms on the opposite side share a second full bathroom. A large mudroom/utility room leads to the oversized, extended garage, and the driveway has been extended along the side of the home for ample parking. A side-entry man door from the garage adds even more flexibility — ideal for a workshop or additional storage space. Location can't be beat — situated right across from Richmond Center and just moments from I-75!
- Listing Status:
- Active
- Date Added:
- August 18, 2026
- Data Last Updated:
- August 20, 2026 at 7:39AM
- Listing Office:
- Keller Williams Legacy Group : 859-544-6175
- MLS ID:
- 26022091

- Style: Ranch
- Parking: Attached GarageDrivewayGarage Door OpenerGarage Faces Front
- Roofing: Dimensional StyleShingle
- Windows: Insulated WindowsBlindsScreens
- General: Brick VeneerVinyl SidingOneSlab
- Originating MLS: Imagine MLS (Bluegrass REALTORS®)
- School District: Madison County - 8
- County: Madison
- Zoning: 0042-0034-0001-52
- View: NeighborhoodView
- Fencing: None
- Utilities: Electricity ConnectedSewer ConnectedWater Connected
- Water: Public
- Sewer: Public Sewer
- Source: Imagine MLS (Bluegrass REALTORS®)
This listing courtesy of Keller Williams Legacy Group
Monthly Payment
- Principal & Interest $
- Property Taxes $
- Home Insurance $
- VA Funding Fee $