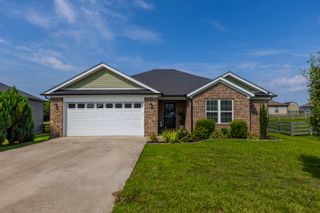
1061 Carriage Place Drive, Richmond, KY 40475
- 3 beds |
- 2 baths |
- 1,498 sqft
 Single-Family Home
  Built in 2026
  9,126sqft lot
 2 car garage
  $226/sqft
  Listed 14 days ago
Property Description
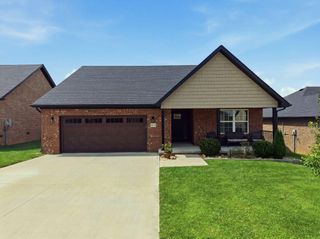
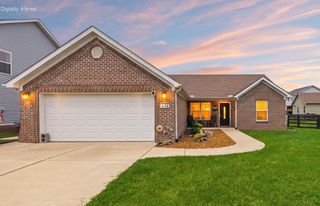
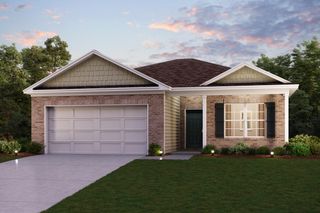
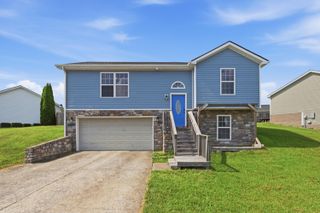
Carriage Place Lot #15. Estimated completion: October/November 2026. Your place awaits at 1061 Carriage Place Drive in Richmond, Kentucky, a beautiful new home located in the desirable Carriage Place community. The Harmony is a thoughtfully designed one-story home offering 3 bedrooms, 2 full bathrooms, a covered front porch, a fully drywalled 2-car attached garage with door opener, and a functional open-concept layout perfect for everyday living. Luxury vinyl plank flooring flows throughout the foyer, kitchen, living room, and bathrooms. The heart of the home is the bright, open living area, where the kitchen shines with a large center island, sarsaparilla shaker-style cabinetry with soft-close doors, stainless steel appliances, quartz countertops, and plenty of space for cooking, dining, and entertaining. Two secondary bedrooms are situated near the front of the home, while the private primary suite is tucked away at the rear and features a spacious walk-in closet and an ensuite bathroom with a double bowl vanity and a walk-in shower. Convenience continues with a garage entry featuring a storage closet to help keep everyday essentials organized. Built with quality craftsmanship and energy-efficient features, this new construction home offers lasting comfort, style, and value. Decorated interior photos and virtual tour are representative of the floor plan only and may vary as built.
- Listing Status:
- Active
- Date Added:
- August 6, 2026
- Data Last Updated:
- August 20, 2026 at 7:39AM
- Listing Office:
- DRH Realty of Kentucky, LLC : 502-212-7760
- MLS ID:
- 26021160

- Style: Ranch
- Parking: Attached GarageDrivewayGarage Door OpenerGarage Faces Front
- Roofing: Dimensional StyleShingle
- Windows: Screens
- General: StoneVinyl SidingOneSlab
- HOA Amenities: Other300.0Annually
- Originating MLS: Imagine MLS (Bluegrass REALTORS®)
- School District: Madison County - 8
- County: Madison
- Utilities: Electricity ConnectedSewer ConnectedUnderground UtilitiesWater Connected
- Water: Public
- Sewer: Public Sewer
- Source: Imagine MLS (Bluegrass REALTORS®)
This listing courtesy of DRH Realty of Kentucky, LLC
Monthly Payment
- Principal & Interest $
- Property Taxes $
- Home Insurance $
- VA Funding Fee $