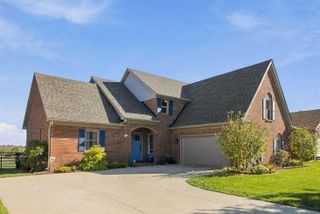
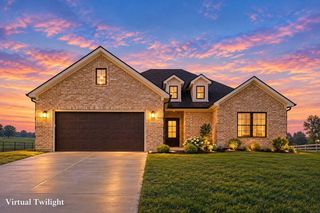
528 Blue Spruce Drive, Richmond, KY 40475
- 4 beds |
- 3 baths |
- 2,245 sqft
 Single-Family Home
 Built in 2016
 0.34acre lot
 —— car garage
 $187/sqft
 Listed 1 month ago
Property Description
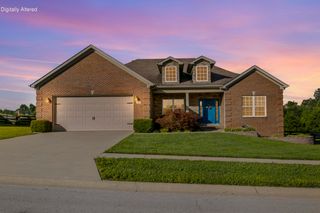
Welcome home! This inviting property is perfect for entertaining, relaxing, and enjoying everyday life. The home features an open-concept living room, dining area, and kitchen, creating a bright and comfortable gathering space. Large windows provide plenty of natural light, while updated granite countertops add a fresh touch to the kitchen. The spacious primary suite includes a private ensuite bath, his-and-hers closets, and direct access to the back patio. A bonus room above the garage currently serves as a pool and ping-pong game room but offers plenty of flexibility for a home office, playroom, media room, or additional living space. Step outside to a private, quiet, fully fenced backyard designed for entertaining. The back patio connects to a bi-level deck surrounding a 24-foot partially in-ground pool, with plenty of space for outdoor dining, grilling, and relaxing among the flowers and garden beds. A backyard storage shed provides additional storage. Patio furniture may also be available for purchase. The property includes a large two-car garage and an extra-long driveway, providing plenty of parking and storage space. Some household furniture may also be available with an acceptable offer. Located in a quiet, welcoming neighborhood, the home is just two blocks from a walking path that connects to Richmond's new sports park, featuring tennis and pickleball courts, a dog park, soccer and basketball facilities, picnic areas, walking paths, and bike trails. Conveniently located approximately five minutes from grocery stores, shopping, healthcare facilities, and interstate access, this home offers a great combination of privacy, recreation, and convenience. The seller is willing to remove the pool and surrounding deck with an acceptable offer.
- Listing Status:
- Active
- Date Added:
- October 6, 2026
- Data Last Updated:
- November 20, 2026 at 3:39AM
- Listing Office:
- Kenimer Realty : 859-707-4739
- MLS ID:
- 26027628

- General: Other
- Style: Ranch
- Other Structures: Other
- Pool: Above Ground
- Parking: Attached GarageGarage Door OpenerGarage Faces Front
- Roofing: Dimensional Style
- Windows: Insulated WindowsBlinds
- General: Brick VeneerVinyl SidingOneOne and One HalfBlock
- Originating MLS: Imagine MLS (Bluegrass REALTORS®)
- School District: Madison County - 8
- County: Madison
- Zoning: 0055-0003-0116
- View: NeighborhoodView
- Fencing: Wood
- Utilities: Electricity ConnectedSewer ConnectedWater Connected
- Water: Public
- Sewer: Public Sewer
- Source: Imagine MLS (Bluegrass REALTORS®)
This listing courtesy of Kenimer Realty
Monthly Payment
- Principal & Interest $
- Property Taxes $
- Home Insurance $
- VA Funding Fee $