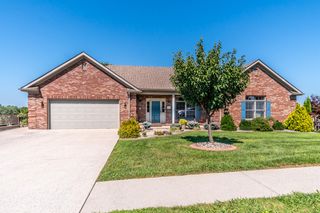
704 Sovereign Drive, Richmond, KY 40475
- 4 beds |
- 4 baths |
- 4,022 sqft
 Single-Family Home
  Built in 2000
  1.02acre lot
 2 car garage
  $158/sqft
  Listed 2 months ago
Property Description
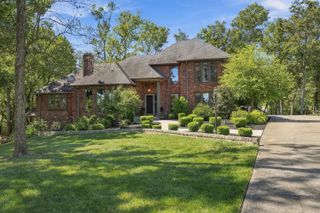
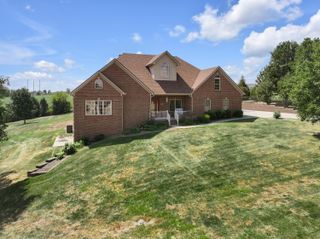
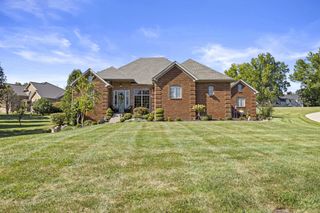
Welcome home to the perfect blend of luxury, location, and country views. Situated on a beautiful one-acre lot with no HOA, this 4-bedroom, 3.5-bath brick home on a walk-out basement offers the space and freedom you've been looking for. Wake up to peaceful rolling pasture views from the first-floor primary suite, then enjoy your morning coffee from your 12x66 TREX deck. The dedicated home office makes working from home effortless, while the chef's kitchen is sure to impress with granite counter-tops, custom cabinetry, WOLF and SUB-ZERO appliances, and a gas range. Step outside to your own backyard oasis featuring a heated in-ground pool with new liner, heater, pump and filter-perfect for extending pool season! Other major updates include new HVAC systems (2023 & 2026) and 30 rear-mounted solar panels for exceptional energy savings. If you've been searching for privacy, premium features, and room to breathe, this is the one!
- Listing Status:
- Active
- Date Added:
- September 28, 2026
- Data Last Updated:
- October 5, 2026 at 12:39AM
- Listing Office:
- Keller Williams Commonwealth : 859-721-2121
- MLS ID:
- 26021145

- Style: Cape Cod
- Pool: In Ground
- Parking: Attached GarageDrivewayGarage Door OpenerOff StreetOtherGarage Faces SideWorkshop
- Roofing: Dimensional StyleShingle
- Windows: Blinds
- General: BrickOne and One HalfBlock
- Originating MLS: Imagine MLS (Bluegrass REALTORS®)
- School District: Madison County - 8
- County: Madison
- Zoning: 0057-0011-0051
- View: RuralTrees/WoodsFarmView
- Fencing: Partial
- Utilities: Electricity AvailableNatural Gas AvailableWater Connected
- Water: Public
- Sewer: Septic Tank
- Source: Imagine MLS (Bluegrass REALTORS®)
This listing courtesy of Keller Williams Commonwealth
Monthly Payment
- Principal & Interest $
- Property Taxes $
- Home Insurance $
- VA Funding Fee $

 New - 2 days ago