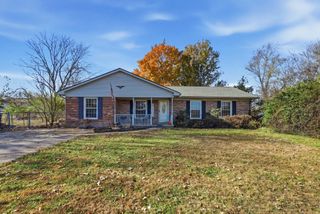
951 Cobble Drive, Richmond, KY 40475
- 3 beds |
- 3 baths |
- 1,598 sqft
 Single-Family Home
 Built in 2008
 9,148sqft lot
 2 car garage
 $172/sqft
 Listed 1 month ago
Property Description
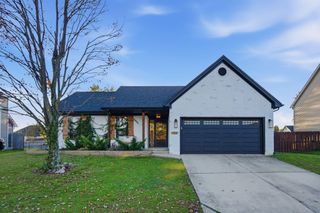
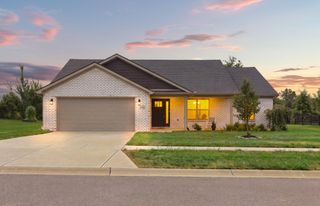
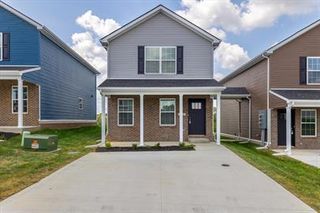
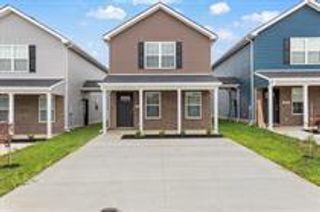
Discover the possibilities in this inviting two-story home, ideally situated in a convenient location. The thoughtfully arranged floor plan offers three bedrooms and 2.5 baths, with a spacious living area and kitchen on the main level and a private primary suite upstairs featuring an ensuite bath and generous closet. Step outside to enjoy the partially covered patio and covered porch, an extension of the living space with room to relax, gather, and enjoy the outdoors. If you've been looking for a home that combines a functional layout, a spacious primary suite, and desirable outdoor living space, this one deserves a closer look. Come see it for yourself and imagine making it your next home! Seller is offering a $5,000 flooring credit with an accepted offer.
- Listing Status:
- Active
- Date Added:
- October 8, 2026
- Data Last Updated:
- November 19, 2026 at 2:39AM
- Listing Office:
- Keller Williams Legacy Group : 859-544-6175
- MLS ID:
- 26027858

- Style: Craftsman
- Parking: Attached Garage
- Roofing: Dimensional Style
- Windows: Window TreatmentsBlindsScreens
- General: Brick VeneerVinyl SidingTwoSlab
- HOA Amenities: Maintenance Grounds130.0Annually
- Originating MLS: Imagine MLS (Bluegrass REALTORS®)
- School District: Madison County - 8
- County: Madison
- Zoning: 0068-0002-0096
- Fencing: PrivacyWood
- Utilities: Electricity ConnectedUnderground Utilities
- Water: Public
- Sewer: Public Sewer
- Source: Imagine MLS (Bluegrass REALTORS®)
This listing courtesy of Keller Williams Legacy Group
Monthly Payment
- Principal & Interest $
- Property Taxes $
- Home Insurance $
- VA Funding Fee $

 New - 21 hours ago