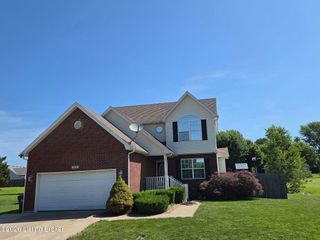
91 W Delia Way, Rineyville, KY 40162
- 3 beds |
- 4 baths |
- 2,602 sqft
 Single-Family Home
  Built in 2011
  0.88acre lot
 2 car garage
  $135/sqft
  Listed 1 day ago
Property Description
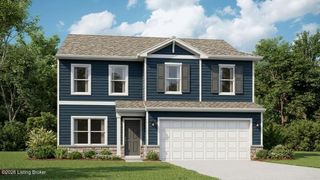
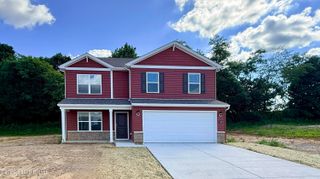
Welcome home to this beautiful two-story home nestled on a spacious 0.88-acre cul-de-sac lot in a highly desirable neighborhood! Relax on the inviting covered front porch or entertain family and friends on the deck and patio overlooking the large backyard. Inside, you'll find a thoughtfully designed floor plan featuring 3 bedrooms, 3.5 baths, a formal living room and dining room with beautiful hardwood floors, and an eat-in kitchen complete with granite countertops, tile backsplash, tile flooring, and stainless steel appliances. The convenient upstairs laundry room is located near all three bedrooms. The spacious primary suite offers a walk-in closet and a private ensuite bath with dual vanities, a separate jetted tub, and a walk-in shower. The fully finished walk-out basement provides even more living space with a large family room, a full bath, and a hobby room or home office—perfect for today's lifestyle. Additional highlights include a two-car garage, concrete driveway, and move-in ready condition. This exceptional home combines space, comfort, and a fantastic location—don't miss your opportunity to make it yours!
- Listing Status:
- Active
- Date Added:
- July 24, 2026
- Data Last Updated:
- July 26, 2026 at 2:37AM
- Listing Office:
- RE/MAX Executive Group, Inc. : 270-769-1655
- MLS ID:
- 1724288

- Style: Traditional
- Parking: AttachedEntry Front
- Roofing: Shingle
- General: BrickVinyl Siding2Poured Concrete
- HOA Amenities: 0.0
- Originating MLS: APEX MLS (Greater Louisville Association of REALTORS®)
- School District: Hardin
- County: Hardin
- Zoning: 143-00-06-046
- Utilities: Electricity ConnectedOther
- Water: Public
- Sewer: Public Sewer
- Source: APEX MLS (Greater Louisville Association of REALTORS®)
This listing courtesy of RE/MAX Executive Group, Inc.
Monthly Payment
- Principal & Interest $
- Property Taxes $
- Home Insurance $
- VA Funding Fee $

Location
Similar Listings Nearby
 New - 1 day ago