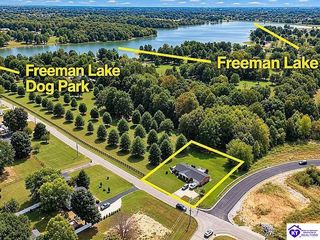
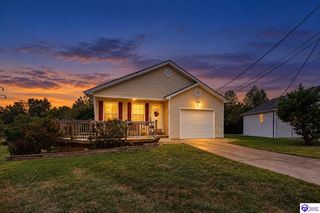
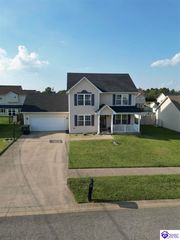
161 Saratoga Ln, Elizabethtown, KY 42701
- 3 beds |
- 3 baths |
- 2,155 sqft
 Single-Family Home
  Built in 2026
  0.35acre lot
 2 car garage
  $146/sqft
  Listed 1 month ago
Property Description
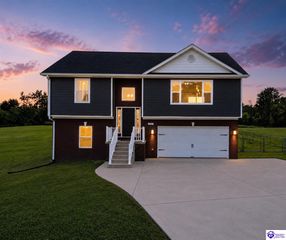
Cowley Farms Lot #10. Estimated completion: October/November 2026. Your place awaits at 161 Saratoga Lane in Elizabethtown, Kentucky, a beautiful new home located in the desirable Cowley Farms community. Designed with modern living in mind, this thoughtfully crafted two-story home offers 3 spacious bedrooms, a loft, 2.5 bathrooms, a fully drywalled 2-car attached garage, and a versatile front flex room that’s perfect for a home office, formal dining space, or playroom. The attractive exterior showcases striking tree moss green siding, stone accents, dimensional shingles, and a welcoming covered front stoop. At the heart of the home, the open-concept kitchen features elegant sarsaparilla cabinetry with soft-close doors, stainless steel appliances, a generous walk-in pantry, and a large center island with seating, making it ideal for everyday living and entertaining alike. Upstairs, the private primary suite offers a spacious walk-in closet and an ensuite bath complete with a double bowl vanity, walk-in shower, and private water closet. A loft for additional living space, three additional bedrooms, a full bathroom, and a conveniently located laundry room complete the upper level. Luxury vinyl plank flooring flows throughout the foyer, flex room, great room, kitchen, and bathrooms. Additional features include smooth ceilings, a garage door opener, sodded front yard, builder’s warranty, and America’s Smart Home® package. Decorated interior photos and virtual tour are representative only; finishes may vary.
- Listing Status:
- Active
- Date Added:
- August 20, 2026
- Data Last Updated:
- October 5, 2026 at 12:42AM
- Listing Office:
- DRH Realty of Kentucky LLC : 502-212-7760
- MLS ID:
- HK2603515

- General: ConcreteFrameShinglesStoneVeneerVinylCovered Front PorchPatio
- Style: 2 StoryTraditional
- Roofing: DimensionalShingles
- Windows: ScreensVinyl Frame
- General: 2 StoryTraditionalSlab
- County: Hardin
- Fencing: None
- Utilities: Underground Electric
- Water: Public
- Sewer: PublicSewer
This listing courtesy of DRH Realty of Kentucky LLC
Monthly Payment
- Principal & Interest $
- Property Taxes $
- Home Insurance $
- VA Funding Fee $