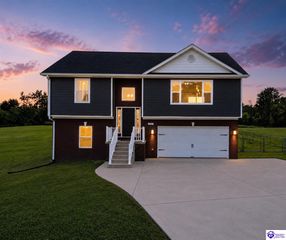
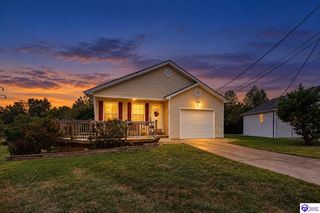
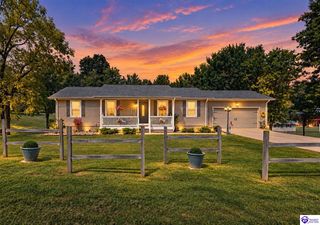
116 Creekview Lane, Rineyville, KY 40162
- 3 beds |
- 3 baths |
- 2,254 sqft
 Single-Family Home
  Built in 1991
  1.3acre lot
 2 car garage
  $164/sqft
  Listed 10 days ago
Property Description
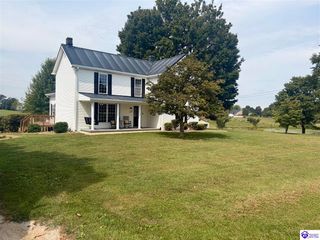
Welcome to 116 Creekview Ln in Rineyville, Kentucky, a Cape Cod home offering 3 bedrooms, 3 full baths, and 2,254 square feet of finished living space on 1.3 acres. With a walkout basement and both an attached and detached two-car garage, the property offers room to live, gather, and pursue the projects that need a little extra space. Inside, the main level features a bedroom, a living room with a fireplace, and an eat-in kitchen that opens to the dining area and offers easy access to the back deck. Two additional bedrooms are upstairs, along with a full bath and a walk-in closet. The finished walkout basement adds a family room, fourth bedroom, and third full bath, giving the home flexible space across all three levels. Outside, enjoy a covered front porch, back deck, and a partially fenced yard with room to spread out. The detached garage, attached garage, paved driveway, and storage shed provide practical space for vehicles, equipment, and hobbies. Located in Rineyville’s Brookside Estates in Hardin County, 116 Creekview Ln offers an acreage setting with access to Elizabethtown, Radcliff, and the Fort Knox area. Schedule your private showing today.
- Listing Status:
- Active
- Date Added:
- September 25, 2026
- Data Last Updated:
- October 5, 2026 at 12:42AM
- Listing Office:
- Olive + Oak Realty : 270-751-7339
- MLS ID:
- HK2604044

- General: VinylCovered Front PorchDeckExterior LightsLandscapingMature Trees
- Style: 1-1/2 Story
- Roofing: Shingles
- General: 1-1/2 StoryPoured Concrete
- County: Hardin
- Fencing: Backyard Fence
- Water: County
- Sewer: Septic
This listing courtesy of Olive + Oak Realty
Monthly Payment
- Principal & Interest $
- Property Taxes $
- Home Insurance $
- VA Funding Fee $