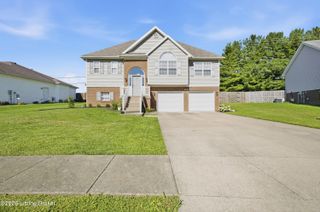
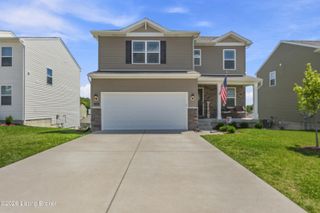
105 Pheasant Glen Dr, Shelbyville, KY 40065
- 4 beds |
- 3 baths |
- 1,649 sqft
 Single-Family Home
  Built in 2026
  6,534sqft lot
 2 car garage
  $176/sqft
  Listed 11 days ago
Property Description
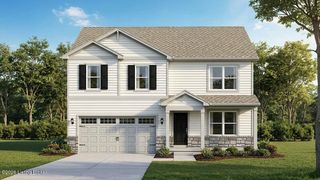
Pheasant Glen Lot #2. Estimated completion: December 2026/January 2027. Your place awaits at 105 Pheasant Glen Drive in Shelbyville, KY, a new home located in the Pheasant Glen community. This beautifully designed two-story home offers 1,649 square feet of living space with 4 bedrooms and 2.5 bathrooms, thoughtfully crafted to suit any stage of life. From the moment you step inside, you're greeted by a bright, open-concept living area and kitchen with white cabinets that's perfect for both relaxing and entertaining. The main level also includes a conveniently placed powder room and plenty of storage to keep your home organized and functional. Upstairs, the private primary suite features a spacious walk-in closet and an en-suite bathroom for everyday comfort. Three additional bedrooms share a full bath, offering flexibility for household members and any guests. A conveniently located laundry room on the second floor adds ease to daily routines. With its efficient layout, modern design, and inviting atmosphere, the Glendale is a home that combines comfort and versatility perfect for the way you live today. Home and community information, including pricing, included features, terms, availability and amenities, are subject to change and prior sale at any time without notice or obligation. Pictures, photographs, colors, features, and sizes are for illustration purposes only and will vary from each home as built.
- Listing Status:
- Active
- Date Added:
- September 24, 2026
- Data Last Updated:
- October 5, 2026 at 1:39PM
- Listing Office:
- DRH Realty of Kentucky : +1 502-599-9371
- MLS ID:
- 1729980

- Style: Traditional
- Parking: AttachedEntry FrontDriveway
- Roofing: Shingle
- General: Wood FrameVinyl SidingStone Veneer2Slab
- HOA Amenities: 300.0
- Originating MLS: APEX MLS (Greater Louisville Association of REALTORS®)
- County: Shelby
- Zoning: 0
- Utilities: Electricity Connected
- Water: Public
- Sewer: Public Sewer
- Source: APEX MLS (Greater Louisville Association of REALTORS®)
This listing courtesy of DRH Realty of Kentucky
Monthly Payment
- Principal & Interest $
- Property Taxes $
- Home Insurance $
- VA Funding Fee $

Location
Similar Listings Nearby