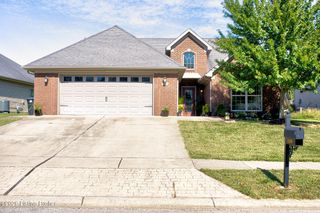
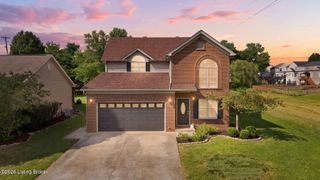
2038 Hearthside Cir, Shelbyville, KY 40065
- 3 beds |
- 2 baths |
- 1,903 sqft
 Single-Family Home
  Built in 2001
  —— sqft lot
  2 car garage
  $179/sqft
  Listed 10 days ago
Property Description
Inviting Walk-Out Ranch Conveniently Located in Shelbyville! Welcome home to this well-designed walk-out ranch offering a comfortable layout and convenient access to shopping, dining, and downtown Shelbyville. The living room features a tray ceiling and faux fireplace, creating a welcoming space for relaxing or entertaining. The living room flows into the spacious kitchen, complete with stainless steel appliances. The split bedroom floor plan offers added privacy, with the primary bedroom and private ensuite separated from two additional bedrooms and a second bathroom. Tray ceilings can be found in the living room, primary bedroom, and one of the additional bedrooms, adding architectural interest throughout. The secondary bedrooms offer flexible space for family members, guests, a home office, or hobbies. The walk-out basement provides additional living space and features a gas fireplace, along with direct access to the outdoor patio making the indoor and outdoor living/entertaining spaces flow seamlessly. The laundry room is located in the basement, with additional washer and dryer hookups conveniently located in the kitchen pantry area making an easy first floor laundry area an option. The large two-car garage features two separate bay doors, and an extra-deep bay offering additional room for storage or a small workspace. Located close to shopping, dining, and downtown Shelbyville, this home offers convenience and functionality. Schedule your private showing today!
- Listing Status:
- Active
- Date Added:
- September 25, 2026
- Data Last Updated:
- October 5, 2026 at 7:37AM
- Listing Office:
- Keller Williams Collective : 502-554-9500
- MLS ID:
- 1728233

- Style: Ranch
- Parking: AttachedEntry RearDrivewaySee Remarks
- Roofing: Shingle
- General: Brick VeneerVinyl Siding1Poured Concrete
- HOA Amenities: 130.0
- Originating MLS: APEX MLS (Greater Louisville Association of REALTORS®)
- School District: Shelby
- County: Shelby
- Zoning: 050A-08-062
- Fencing: None
- Utilities: Electricity ConnectedFuel:Natural
- Water: Public
- Sewer: Public Sewer
- Source: APEX MLS (Greater Louisville Association of REALTORS®)
This listing courtesy of Keller Williams Collective
Monthly Payment
- Principal & Interest $
- Property Taxes $
- Home Insurance $
- VA Funding Fee $

Location
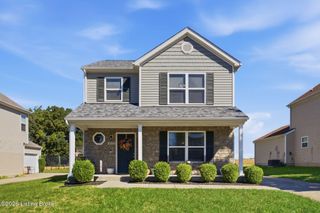
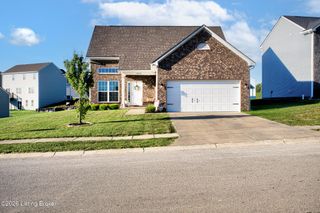
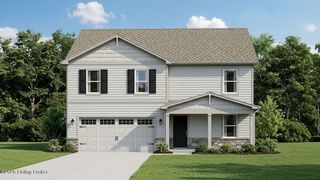
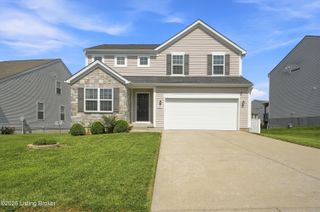
Similar Listings Nearby