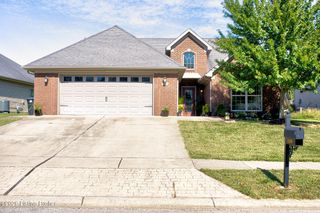
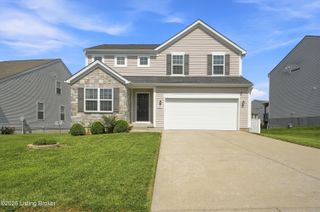
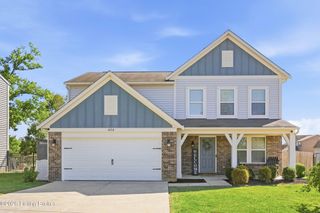
1025 Stratton Way, Shelbyville, KY 40065
- 3 beds |
- 3 baths |
- 1,921 sqft
 Single-Family Home
  Built in 2022
  —— sqft lot
  2 car garage
  $182/sqft
  Listed 7 days ago
Property Description
Welcome to the Magnolia floor plan, a thoughtfully designed home offering comfort, convenience, and flexible living space. Built just four years ago, it features an inviting open-concept layout that brings the kitchen, dining area, and main living space together for easy everyday living and entertaining. The kitchen includes granite countertops, while the first-floor primary bedroom provides added convenience. A first-floor laundry room with built-in cabinets adds practical storage and functionality. Upstairs, two additional bedrooms are joined by a spacious loft and a finished attic room, offering versatile options for a home office, playroom, or additional living area. Outside, the gazebo-covered patio creates a comfortable spot to enjoy the backyard, relax, or entertain. With a well-planned layout and flexible spaces throughout, this home is designed to adapt to a variety of lifestyles.
- Listing Status:
- Active
- Date Added:
- September 29, 2026
- Data Last Updated:
- October 5, 2026 at 7:37AM
- Listing Office:
- Commitment Real Estate Group : 502-792-2052
- MLS ID:
- 1730350

- Style: Traditional
- Parking: Attached
- Roofing: Shingle
- General: Vinyl Siding2Slab
- HOA Amenities: 585.0
- Originating MLS: APEX MLS (Greater Louisville Association of REALTORS®)
- School District: Shelby
- County: Shelby
- Zoning: S12-03-052
- Fencing: None
- Utilities: Electricity Connected
- Water: Public
- Sewer: Public Sewer
- Source: APEX MLS (Greater Louisville Association of REALTORS®)
This listing courtesy of Commitment Real Estate Group
Monthly Payment
- Principal & Interest $
- Property Taxes $
- Home Insurance $
- VA Funding Fee $

Location
Similar Listings Nearby