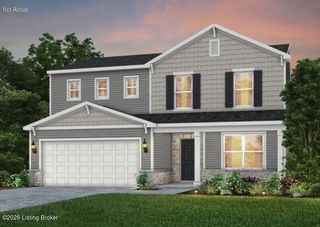
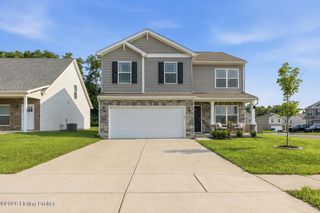
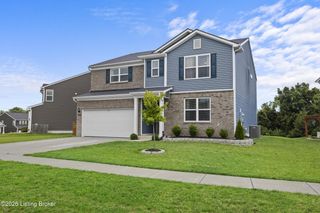
1070 Stratton Way, Shelbyville, KY 40065
- 5 beds |
- 3 baths |
- 2,570 sqft
 Single-Family Home
  Built in 2024
  8,712sqft lot
 2 car garage
  $144/sqft
  Listed 3 days ago
Property Description
Better than new with a thoughtfully enhanced custom floor plan! Designed with more living space than similar models, this home offers an expanded layout that provides a larger kitchen and an impressive primary suite you'll love. The open-concept first floor is ideal for both everyday living and entertaining. The beautifully appointed kitchen features a large center island, granite countertops, abundant cabinetry, and a large pantry, with a conveniently located laundry room just steps away. The dining area is filled with natural light and opens through sliding doors to a screened porch overlooking the beautifully landscaped, fully fenced backyard. The living room flows seamlessly from the kitchen, while a private office or optional 5th bedroom, foyer, and powder room complete the 1st floor. Upstairs, you'll find a cozy second living area, a king-sized primary suite with ample space to unwind, three additional generously sized bedrooms, and a full bath. Conveniently located with easy access to downtown Shelbyville and the expressway, this exceptional home offers the perfect combination of space, comfort, and value. Priced to sell—schedule your private showing today!
- Listing Status:
- Active
- Date Added:
- August 3, 2026
- Data Last Updated:
- August 6, 2026 at 7:37AM
- Listing Office:
- Weichert Realtors-ABG : 502-893-1900
- MLS ID:
- 1725182

- Style: Open Plan
- Parking: AttachedEntry Front
- Roofing: Shingle
- General: Vinyl Siding2Poured ConcreteSlab
- HOA Amenities: 585.0
- Originating MLS: APEX MLS (Greater Louisville Association of REALTORS®)
- School District: Shelby
- County: Shelby
- Zoning: 0
- Fencing: Full
- Utilities: Electricity Connected
- Water: Public
- Sewer: Public Sewer
- Source: APEX MLS (Greater Louisville Association of REALTORS®)
This listing courtesy of Weichert Realtors-ABG
Monthly Payment
- Principal & Interest $
- Property Taxes $
- Home Insurance $
- VA Funding Fee $

Location
Similar Listings Nearby