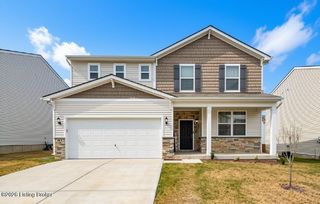
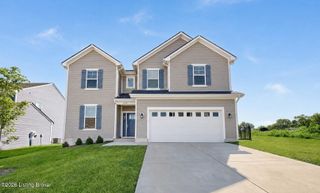
1860 Blackwell Rd, Shelbyville, KY 40065
- 4 beds |
- 3 baths |
- 2,183 sqft
 Single-Family Home
  Built in 2024
  10,454sqft lot
 2 car garage
  $158/sqft
  Listed 6 days ago
Property Description
Built in 2024 and located in a highly desirable school district, this move-in ready home offers modern finishes, a functional layout, and valuable upgrades already in place. Situated in a newer, sidewalk-lined neighborhood with convenient access to shopping, dining, and the interstate, you'll enjoy both comfort and convenience every day. A flexible bonus room provides endless possibilities as a home office, playroom, or formal dining room. The open-concept living area creates the perfect setting for everyday living & entertaining, while a conveniently located half bath on the main level adds extra convenience for guests. Upstairs you will find 4 spacious bedrooms and 2 full bathrooms, including an oversized primary suite that offers an an oversized primary suite that offers a peaceful retreat at the end of the day. The spacious en suite bath and upgraded walk-in closet provide both comfort and organization. Step outside to enjoy one of the home's standout features a private, fully fenced backyard on a corner lot, designed for relaxing and entertaining. The extended concrete patio offers plenty of room for outdoor entertainment, while the tree-lined backdrop creates a peaceful setting. This home offers the best of both worlds, the benefits of newer construction with valuable upgrades already completed for you. Modern, functional, & ready for its next owners, this is one you won't want to miss. Schedule your private showing today!
- Listing Status:
- Active
- Date Added:
- July 31, 2026
- Data Last Updated:
- August 6, 2026 at 4:39AM
- Listing Office:
- Real Estate Go To : +1 502-664-6256
- MLS ID:
- 1724986

- Style: Traditional
- Parking: Off StreetAttachedEntry FrontDriveway
- Roofing: Shingle
- General: StoneVinyl Siding2Slab
- HOA Amenities: 150.0
- Originating MLS: APEX MLS (Greater Louisville Association of REALTORS®)
- School District: Shelby
- County: Shelby
- Zoning: S2-12-070
- Fencing: Wood
- Utilities: Electricity ConnectedFuel:Natural
- Water: Public
- Sewer: Public Sewer
- Source: APEX MLS (Greater Louisville Association of REALTORS®)
This listing courtesy of Real Estate Go To
Monthly Payment
- Principal & Interest $
- Property Taxes $
- Home Insurance $
- VA Funding Fee $

Location
Similar Listings Nearby
 New - 3 days ago