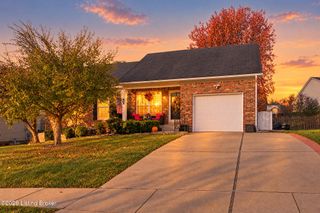
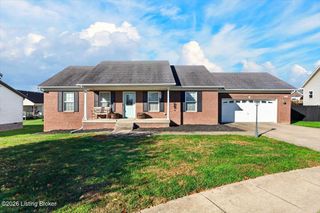
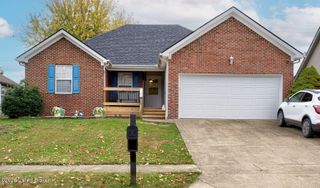
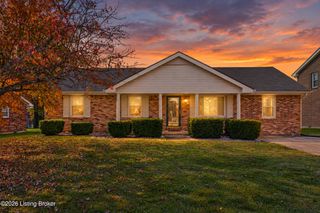
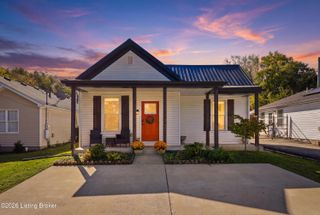
12 Northcountry Dr, Shelbyville, KY 40065
- 3 beds |
- 2 baths |
- 1,470 sqft
 Single-Family Home
 Built in 1999
 0.25acre lot
 2 car garage
 $204/sqft
 Listed 27 days ago
Property Description
Discover the perfect blend of style, comfort, and convenience in this beautifully appointed 3 bedroom, 2 bath home in Shelbyville. Designed for effortless one-level living, this home welcomes you with vaulted ceilings that create an open, airy atmosphere and enhance the sense of space throughout. The bright, kitchen features white cabinetry and stainless steel appliances, offering a clean, sophisticated aesthetic. The thoughtfully designed floor plan includes a private primary suite complete with a spacious walk-in closet and en-suite bath, creating a relaxing retreat. Two additional bedrooms, each featuring a walk-in closet, provide exceptional storage and versatility, complemented by a second full bath. Off of the kitchen there is a large deck and a fully fenced in backyard. A convenient two-car attached garage adds everyday functionality, while the home's desirable location places you just moments from local schools, a nearby playground, and the scenic Clear Creek Greenway Trail. With its elegant simplicity, generous storage, and well-designed layout, this inviting home offers a refined approach to comfortable living in a convenient Shelbyville location.
- Listing Status:
- Active
- Date Added:
- October 23, 2026
- Data Last Updated:
- November 19, 2026 at 7:38AM
- Listing Office:
- Six Degrees Real Estate, LLC : 502-717-1274
- MLS ID:
- 1732738

- Style: Ranch
- Parking: AttachedEntry Front
- Roofing: Shingle
- General: Brick VeneerVinyl Siding1Crawl Space
- HOA Amenities: 150.0
- Originating MLS: APEX MLS (Greater Louisville Association of REALTORS®)
- School District: Shelby
- County: Shelby
- Zoning: 040B-11-001
- Fencing: FullPrivacyWood
- Utilities: Electricity ConnectedFuel:Natural
- Water: Public
- Sewer: Public Sewer
- Source: APEX MLS (Greater Louisville Association of REALTORS®)
This listing courtesy of Six Degrees Real Estate, LLC
Monthly Payment
- Principal & Interest $
- Property Taxes $
- Home Insurance $
- VA Funding Fee $

Location
Similar Listings Nearby
 New - 2 days ago