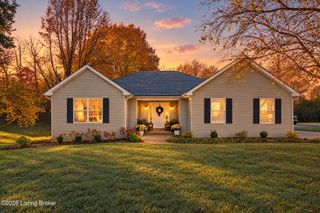
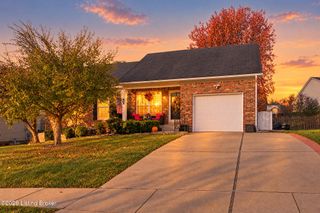
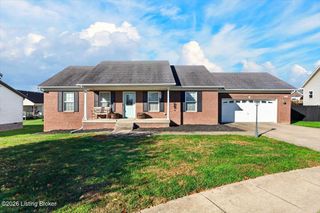
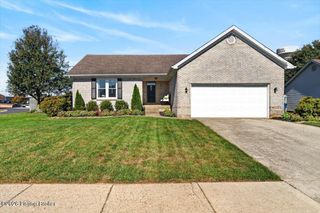
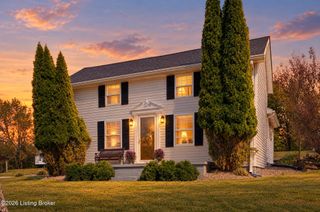
3016 Mason Way, Shelbyville, KY 40065
- 3 beds |
- 2 baths |
- 1,267 sqft
 Single-Family Home
 Built in 2000
 8,712sqft lot
 2 car garage
 $252/sqft
 Listed 13 days ago
Property Description
Well Maintained Ranch! Updates! Open floor plan w/split BR design for privacy. Hardwood floors run continuously in major rooms. Welcoming front porch. Entry foyer. Great Room showcases a vaulted ceiling, hdwd, gas fireplace w/mantle, natural light. Large kitchen boasts abundant cabinetry & counterspace, tile backsplash, pantry, (moveable) island w/breakfast bar & open dining area. The Primary Suite features tray ceiling, walk-in closet, can fit king bed, roomy private full BA. The opposite hallway holds BRs 2 & 3, both w/nicely sized closets & 2nd full BA. Laundry/drop zone at garage access. Attached 2-car gar w/storage/work area & pull-down attic access/storage. Privacy fenced big back yard & big deck to relax, play, or entertain. Retractable sun shade! New: HVAC 2026, Roof & WH 2025... ...garage overhead door 2024., front porch expansion 2026
- Listing Status:
- Active
- Date Added:
- November 7, 2026
- Data Last Updated:
- November 19, 2026 at 7:38AM
- Listing Office:
- Legacy Home REALTORS : 502-938-6327
- MLS ID:
- 1734076

- Style: Ranch
- Parking: Attached
- Roofing: Shingle
- General: BrickBrick VeneerVinyl Siding1Crawl Space
- HOA Amenities: 0.0
- Originating MLS: APEX MLS (Greater Louisville Association of REALTORS®)
- School District: Shelby
- County: Shelby
- Zoning: S13A-03-033
- Fencing: FullPrivacyWood
- Utilities: Electricity ConnectedFuel:Natural
- Water: Public
- Sewer: Public Sewer
- Source: APEX MLS (Greater Louisville Association of REALTORS®)
This listing courtesy of Legacy Home REALTORS
Monthly Payment
- Principal & Interest $
- Property Taxes $
- Home Insurance $
- VA Funding Fee $

Location
Similar Listings Nearby
 New - 1 day ago