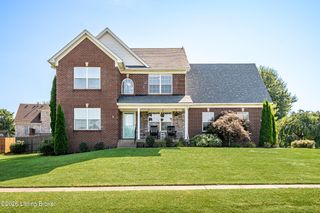
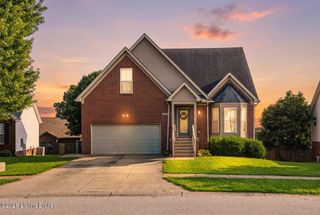
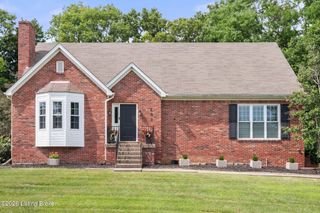
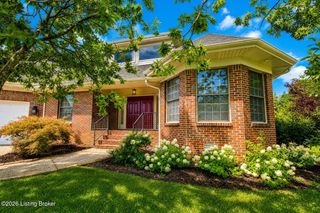
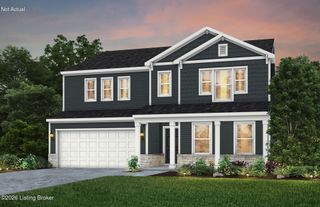
409 E Vine St, Shelbyville, KY 40065
- 4 beds |
- 3 baths |
- 3,630 sqft
 Single-Family Home
  Built in 1997
  0.47acre lot
 2 car garage
  $125/sqft
  Listed 28 days ago
Property Description
Welcome to 409 E Vine, a beautifully updated home nestled in the desirable Tower Heights neighborhood of Shelbyville. Offering 4 bedrooms, 2.5 bathrooms, and over 3,200 square feet of finished living space, this home combines thoughtful updates, a functional layout, and room to grow. Step inside to a bright, vaulted great room that creates an inviting first impression. Durable, water-resistant flooring flows throughout the main living areas, leading into the spacious dining room and updated kitchen. Featuring granite countertops, stainless steel appliances, and plenty of cabinet space, the kitchen is designed for both everyday living and effortless entertaining. The first-floor primary suite offers a private retreat with dual closets and an en-suite bath featuring a double granite vanity. Upstairs, you'll find three generously sized bedrooms and an additional full bath, providing flexibility for family, guests, or a home office. The partially finished basement expands your living space with endless possibilities for a recreation room, fitness area, playroom, or media room. Outside, enjoy the oversized backyard from the multi-level deck, which is perfect for hosting friends, grilling out, or simply relaxing at the end of the day. Numerous updates, including the roof, water heater, flooring, lighting, paint, and more, make this home truly move in ready. Conveniently located just minutes from downtown Shelbyville. 409 E Vine Street offers the perfect blend of comfort, space, and convenience.
- Listing Status:
- Active
- Date Added:
- July 10, 2026
- Data Last Updated:
- August 6, 2026 at 7:37AM
- Listing Office:
- Keller Williams Collective : 502-554-9500
- MLS ID:
- 1722928

- Style: Cape Cod
- Parking: AttachedDriveway
- Roofing: Shingle
- General: Wood FrameVinyl Siding2Poured Concrete
- HOA Amenities: 0.0
- Originating MLS: APEX MLS (Greater Louisville Association of REALTORS®)
- School District: Shelby
- County: Shelby
- Zoning: 060A-04-007B
- Fencing: Chain Link
- Utilities: Electricity ConnectedFuel:Natural
- Water: Public
- Sewer: Public Sewer
- Source: APEX MLS (Greater Louisville Association of REALTORS®)
This listing courtesy of Keller Williams Collective
Monthly Payment
- Principal & Interest $
- Property Taxes $
- Home Insurance $
- VA Funding Fee $

Location
Similar Listings Nearby