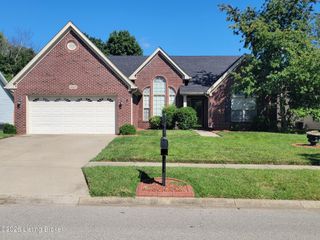
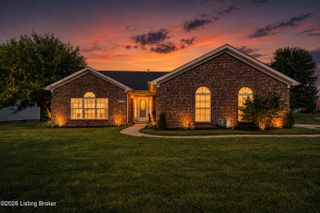
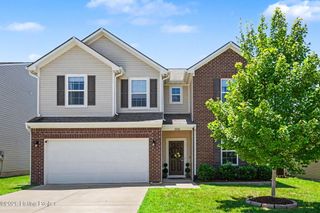
200 Castlerock Dr, Shepherdsville, KY 40165
- 3 beds |
- 2 baths |
- 2,118 sqft
 Single-Family Home
  Built in 1972
  1.6acre lot
 2 car garage
  $171/sqft
  Listed 5 days ago
Property Description
Welcome to 200 Castlerock Dr, a beautifully maintained home nestled on 1.6 acreas in the desirable Blankenship Estates. Cherished by the same owners for more than 52 years, this property offers timeless character, generous living spaces, and the rare opportunity to make a truly loved home your own. Step inside to a bright and inviting interior where natural light fills the spacious great room, highlighting the beautiful hardwood floors and creating the perfect setting for everyday living or entertaining. The separate living and dining rooms provide comfortable gathering spaces with a warm, welcoming feel. The kitchen is designed with functionality in mind, featuring abundant cabinetry, generous counter space, and plenty of room for preparing weeknight dinners to holiday meals. Upstairs, the spacious primary suite offers a private en-suite bath, while tow additional bedrooms with hardwood flooring proide comfortable accomodations for family, guests, or a home office. Outside, you'll enjoy the peaceful setting and mature landscape that make this property truly special. The expanisve backyard features a charming sitting area surrounded by a beautiful creek rock retaining wall, an ideal place to relax and enjoy the outdoors. A detached 2-car garage, root cellar, storage shed, and repurposed cistern shed provide exceptional storage and flexbility for hobbies, gardening, or workship space. Combining classic charm, pride of ownership, and an incredible lot in one of the area's most established neighborhoods, 200 Castlerock Dr is ready for its next chapter. Schedule your private showing today and discover all this wonderful home has to offer.
- Listing Status:
- Active
- Date Added:
- July 31, 2026
- Data Last Updated:
- August 6, 2026 at 1:37AM
- Listing Office:
- Segrest Flaherty Realtors LLC : +1 502-369-7899
- MLS ID:
- 1724983

- Style: Traditional
- Parking: Off StreetDetachedDriveway
- Roofing: Shingle
- General: Wood FrameBrick Veneer2Slab
- HOA Amenities: 0.0
- Originating MLS: APEX MLS (Greater Louisville Association of REALTORS®)
- School District: Bullitt
- County: Bullitt
- Zoning: 054-W00-01-036
- Fencing: None
- Utilities: Electricity ConnectedFuel:Natural
- Water: Public
- Source: APEX MLS (Greater Louisville Association of REALTORS®)
This listing courtesy of Segrest Flaherty Realtors LLC
Monthly Payment
- Principal & Interest $
- Property Taxes $
- Home Insurance $
- VA Funding Fee $

Location
Similar Listings Nearby
 New - 21 hours ago