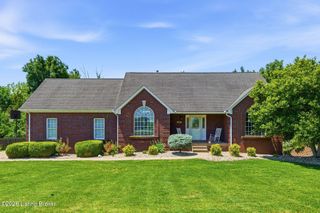
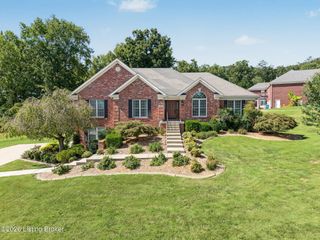
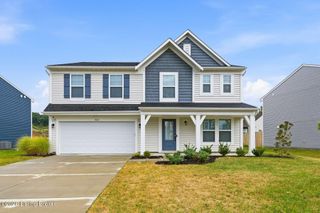
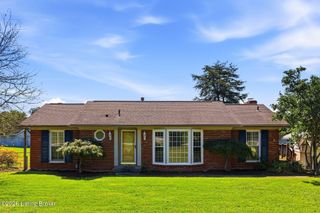
254 Rising Sun Ct, Shepherdsville, KY 40165
- 4 beds |
- 3 baths |
- 2,793 sqft
 Single-Family Home
  Built in 2024
  7,405sqft lot
 2 car garage
  $154/sqft
  Listed 1 month ago
Property Description
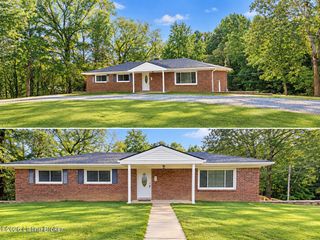
Seller is offering $2500 closing cost incentive don't miss out! Welcome to 254 Rising Sun Ct in Shepherdsville a beautifully maintained, newer home offering the space, style and flexibility today's buyers are looking for. With 4 bedrooms, 3 baths and just under 2,800 sq ft, there's room for everyone to spread out and feel at home. The open-concept main level is perfect for both everyday living and entertaining, featuring a spacious kitchen with granite countertops, a large island, pantry and plenty of cabinet space overlooking the bright and inviting living area. A private study with French doors and additional flex space provides endless possibilities for a den, playroom or hobby room. Upstairs, you'll find a generous primary suite with a large walk-in closet and private bath, along with three additional bedrooms, a spacious loft and conveniently located laundry room. One of the best features is out back, step onto the patio and enjoy a peaceful, relaxing pond view, creating the perfect spot for morning coffee, evening sunsets or simply unwinding at the end of the day. With modern finishes, plenty of living space and a beautiful backyard setting, there is so much to love about this sprawling 2 story home!
- Listing Status:
- Active
- Date Added:
- September 4, 2026
- Data Last Updated:
- October 5, 2026 at 7:37AM
- Listing Office:
- Red Edge Realty : 502-468-6839
- MLS ID:
- 1728168

- Style: Raised Ranch
- Pool: Community
- Parking: AttachedEntry FrontDriveway
- Roofing: Shingle
- General: Vinyl SidingCement Siding2Slab
- HOA Amenities: 245.0
- Originating MLS: APEX MLS (Greater Louisville Association of REALTORS®)
- School District: Bullitt
- County: Bullitt
- Zoning: 036-C00-31-020
- Fencing: None
- Utilities: Electricity Connected
- Water: Public
- Sewer: Public Sewer
- Source: APEX MLS (Greater Louisville Association of REALTORS®)
This listing courtesy of Red Edge Realty
Monthly Payment
- Principal & Interest $
- Property Taxes $
- Home Insurance $
- VA Funding Fee $

Location
Similar Listings Nearby
 New - 3 days ago