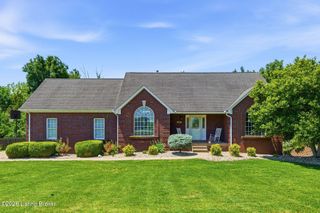
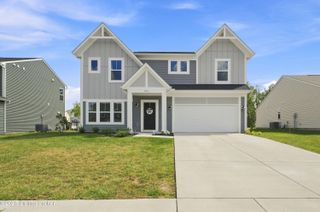
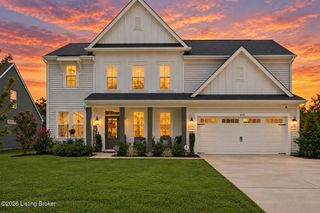
440 S Peak Ave, Shepherdsville, KY 40165
- 3 beds |
- 3 baths |
- 3,073 sqft
 Single-Family Home
  Built in 2003
  0.65acre lot
 2 car garage
  $162/sqft
  Listed 9 days ago
Property Description
Welcome to a beautifully appointed ranch that blends timeless style, thoughtful updates, and exceptional versatility on just over half an acre. From the moment you enter the inviting foyer, you'll appreciate the attention to detail, including beautiful Engineered Hardwood Handscraped Hickory that flows effortlessly into the spacious family room, where a stunning gas fireplace creates the perfect focal point for gathering and relaxing. The updated kitchen offers a stylish and functional space featuring Corian countertops, included appliances, and Armstrong LVT flooring. The generously sized primary suite provides a peaceful retreat with a walk-in closet and beautifully updated ensuite bath. Two additional bedrooms offer comfortable space for family, guests, or a home office, while the updated hall bathroom adds another touch of modern appeal. The finished lower level truly expands the possibilities of this home, offering an additional living area with an additional gas fireplace, multiple versatile flex rooms, and a full bathroom. Whether you need space for entertaining, hobbies, work-from-home needs, guests, or simply additional room to spread out, this level offers plenty of options. A 2.5-car garage provides ample parking and storage. Step outside and enjoy one of the home's standout features, t The beautiful, covered deck overlooking a serene, tree-lined backyard. The property offers just over half an acre with a partially fenced backyard and beautiful landscaping thoughtfully established throughout the front, side, and rear of the home. With its inviting interior, quality finishes, expansive finished lower level, beautiful outdoor spaces, and generous lot, this exceptional ranch offers the space and versatility you've been looking for—all in a setting that feels like home the moment you arrive.
- Listing Status:
- Active
- Date Added:
- October 1, 2026
- Data Last Updated:
- October 5, 2026 at 7:37AM
- Listing Office:
- Semonin Realtors : 502-420-5000
- MLS ID:
- 1730220

- Style: Ranch
- Parking: AttachedLower LevelEntry SideDriveway
- Roofing: Shingle
- General: Brick1Poured Concrete
- HOA Amenities: 0.0
- Originating MLS: APEX MLS (Greater Louisville Association of REALTORS®)
- School District: Bullitt
- County: Bullitt
- Zoning: 036-E00-05-026
- Fencing: Partial
- Utilities: Electricity ConnectedFuel:Natural
- Water: Public
- Sewer: Public Sewer
- Source: APEX MLS (Greater Louisville Association of REALTORS®)
This listing courtesy of Semonin Realtors
Monthly Payment
- Principal & Interest $
- Property Taxes $
- Home Insurance $
- VA Funding Fee $

Location
Similar Listings Nearby