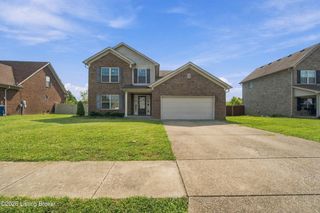
356 Birchwood Dr, Shepherdsville, KY 40165
- 3 beds |
- 3 baths |
- 1,842 sqft
 Single-Family Home
  Built in 2023
  10,019sqft lot
 2 car garage
  $216/sqft
  Listed 1 month ago
Property Description
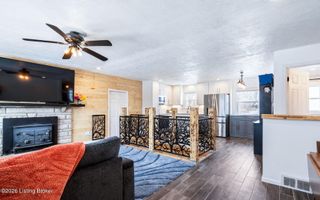
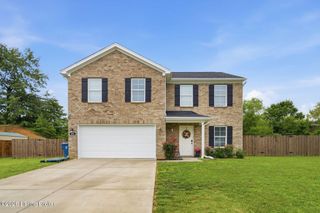
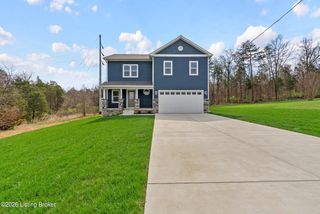
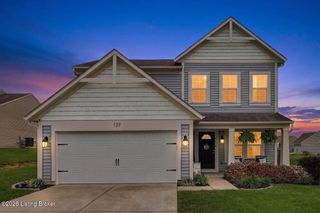
Summers Cabin At Oakwood, Northern Bullitt County's most desirable neighborhood. An exceptionally beautiful home in the perfect location with a long list of attributes is the one to see! It's like new and looks amazing... With so much to offer! 3 Bedroom, 2.5 Bathroom Modern Home offers unbeatable access to shopping, restaurants, I-65 & Snyder, the Hospital, and parks. The neighborhood features sidewalks & streetlights making it perfect for riding your bike, walking your dog, or an energizing run. There's an Attached 2 Car Garage for keeping your cars out of the weather and an Unfinished Basement with Pre-Plumbing for easy & exciting expansion. The Covered Front Porch is perfect for enjoying an Iced Tea while waving at neighbors passing by. This home is situated in a manner that gives you some privacy and great views of the Wildlife Preserve... It's pretty amazing and worth mention. Inside you'll find a thoughtful and functional layout. The Main Level includes all the Common Areas like the Office Space/Formal Dining Room with it's French Doors and the Large Great Room that is open to the Kitchen and Dining Areas with a Triple Window giving you views of the neighborhood and Preserve. The Kitchen offers White Quartz Countertops with Modern Black Cabinetry which really go well with the Stainless Appliances. There's a Breakfast Bar, a Pantry, and a large Dining Area bringing it all together nicely. The Exceptional Color Scheme coupled with the Recessed Lighting add to the clean modern feel of this home. You'll also find a Half Bath and the Laundry Room on this level, all with high ceilings. Upstairs is where you'll find the Loft Area perfect for almost anything, making a nice Family Room or Media Area. You'll also find the Huge Primary Bedroom with it's incredible view of the neighborhood and it's beautiful Primary Bathroom featuring a Double Basin & Custom Shower. All 3 bedrooms come with Walk-In Closets and Recessed Lighting. All bedrooms are spacious and conveniently located near the Hall Bathroom. The Basement is nothing short of impressive. It is insulated, pre-plumbed, and super clean and features a large Daylight Window making it ideal for expansion. Just imagine what you could add down here, a gym, a game room, a project area, and a theater... The possibilities are endless! Don't let another minute go by, call a Realtor and get on the schedule today, this one will sell fast!
- Listing Status:
- Active
- Date Added:
- August 16, 2026
- Data Last Updated:
- October 5, 2026 at 2:38AM
- Listing Office:
- The Breland Group : 502-451-4107
- MLS ID:
- 1726446

- Style: ContemporaryBi-Level
- Parking: AttachedDriveway
- Roofing: Shingle
- General: Vinyl Siding2Poured Concrete
- HOA Amenities: 220.0
- Originating MLS: APEX MLS (Greater Louisville Association of REALTORS®)
- School District: Bullitt
- County: Bullitt
- Zoning: 052-SE0-01-044
- Fencing: None
- Utilities: Electricity Connected
- Water: Public
- Sewer: Public Sewer
- Source: APEX MLS (Greater Louisville Association of REALTORS®)
This listing courtesy of The Breland Group
Monthly Payment
- Principal & Interest $
- Property Taxes $
- Home Insurance $
- VA Funding Fee $

Location
Similar Listings Nearby
 New - 2 days ago