209 Champions Way, Simpsonville, KY 40067
- 5 beds |
- 4 baths |
- 4,238 sqft
 Single-Family Home
  Built in 2003
  —— sqft lot
  2 car garage
  $151/sqft
  Listed 9 days ago
Property Description
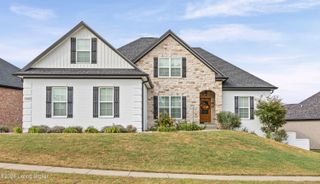
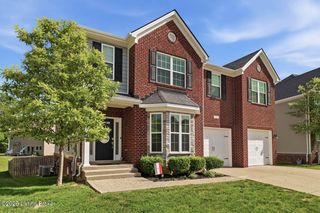
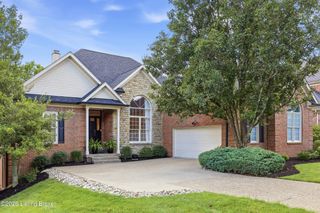
Situated in the established Cardinal Club community of Simpsonville, this beautiful 5 bed, 3.5 bath home offers approximately 3,636 sq. ft. of finished living space across three levels, with wonderful views toward the golf course. From the moment you arrive, the classic brick exterior, welcoming covered porch, mature landscaping, and attached two-car garage set the tone. Inside, the main level features beautiful hardwood flooring, crown molding, abundant natural light, and an inviting open flow between the living spaces. The spacious kitchen features granite countertops, beautiful cabinetry, ample storage, and generous workspace, with a bright adjoining breakfast room and formal dining room. The first-floor primary suite is a true retreat, featuring a large primary bath and California Closet organization. Finishing out the first floor are the laundry room and a half bath. Upstairs are three additional bedrooms and a full bath. The finished walkout basement features a large great room, additional bedroom, full bathroom, and gas fireplace. Outdoor living is just as inviting, with a spacious deck, covered patio and porch. Located in Cardinal Club Estates, residents have the opportunity to enjoy the community's semi-private golf and swim country club, with the golf course and neighborhood amenities right at your doorstep. Whether you're enjoying a quiet morning coffee, hosting, or unwinding after a day on the course, this home offers an exceptional combination of space, character, and location.
- Listing Status:
- Active
- Date Added:
- September 25, 2026
- Data Last Updated:
- October 5, 2026 at 2:38AM
- Listing Office:
- Nest Realty : 502-742-2161
- MLS ID:
- 1730129

- Style: Contemporary
- Parking: AttachedDriveway
- Roofing: Shingle
- General: Brick2Poured Concrete
- HOA Amenities: 377.0
- Originating MLS: APEX MLS (Greater Louisville Association of REALTORS®)
- School District: Shelby
- County: Shelby
- Zoning: 015D-01-084
- Fencing: None
- Utilities: Electricity ConnectedFuel:Natural
- Water: Public
- Sewer: Public Sewer
- Source: APEX MLS (Greater Louisville Association of REALTORS®)
This listing courtesy of Nest Realty
Monthly Payment
- Principal & Interest $
- Property Taxes $
- Home Insurance $
- VA Funding Fee $

Location
Similar Listings Nearby