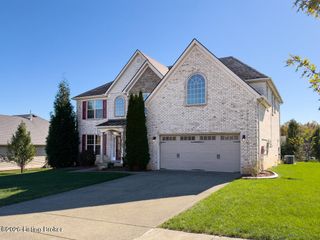
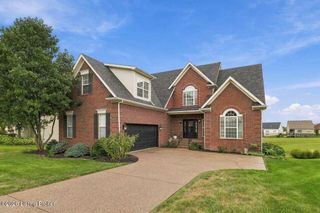
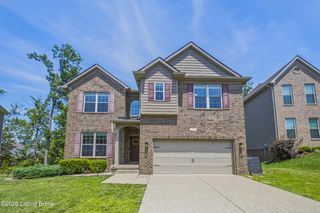
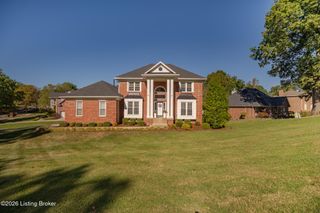
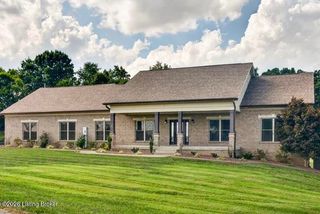
3219 Catalpa Farms Dr, Fisherville, KY 40023
- 5 beds |
- 4 baths |
- 3,744 sqft
 Single-Family Home
 Built in 2026
 9,148sqft lot
 2 car garage
 $191/sqft
 Listed 24 days ago
Property Description
Stunning new construction offering 5 bedrooms, 3.5 baths, and a spacious, thoughtfully designed floor plan! Hardwood floors flow throughout the first floor, where the open-concept great room impresses with a beamed ceiling, gas fireplace, and wall of windows. The gorgeous kitchen features abundant custom cabinetry, quartz countertops, tile backsplash, center island, and a large dining area. A convenient office sits just off the kitchen, while the formal dining room with sliding French doors offers flexibility as an additional first-floor office. Step outside to the covered porch—perfect for relaxing or entertaining! The spacious primary suite features a trayed ceiling and luxurious en suite bath with double vanities, soaking tub, tiled shower, private water closet, and large walk-in closet. Three additional upstairs bedrooms are generously sized and each offers a walk-in closet. A versatile landing makes an ideal homework or study space. The finished basement expands the living space with a large family room, pool table/game area, fifth bedroom, full bath, and plenty of storage. Outside, enjoy a spacious backyard with a privacy berm and an exceptional lot backing to the neighborhood recreation area—no homes directly behind you! Beautiful finishes, flexible spaces, and a fantastic setting make this home a must-see!
- Listing Status:
- Active
- Date Added:
- October 26, 2026
- Data Last Updated:
- November 19, 2026 at 7:38AM
- Listing Office:
- Kentucky Select Properties : 502-271-5000
- MLS ID:
- 1732923

- Style: Open Plan
- Parking: Entry Front
- Roofing: Shingle
- General: Brick VeneerVinyl Siding2Poured Concrete
- HOA Amenities: 750.0
- Originating MLS: APEX MLS (Greater Louisville Association of REALTORS®)
- County: Jefferson
- Zoning: 22402604320000
- Utilities: Electricity ConnectedFuel:Natural
- Water: Public
- Sewer: Public Sewer
- Source: APEX MLS (Greater Louisville Association of REALTORS®)
This listing courtesy of Kentucky Select Properties
Monthly Payment
- Principal & Interest $
- Property Taxes $
- Home Insurance $
- VA Funding Fee $

Location
Similar Listings Nearby

 New - 3 days ago