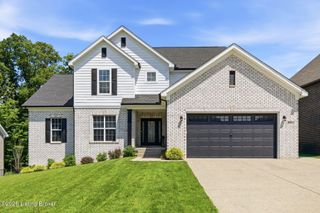
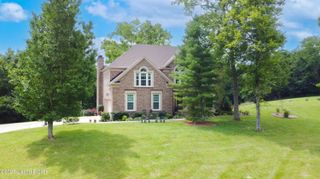
461 Arbor Green Way, Fisherville, KY 40023
- 4 beds |
- 4 baths |
- 3,852 sqft
 Single-Family Home
 Built in 2015
 2.01acre lot
 5 car garage
 $195/sqft
 Listed 29 days ago
Property Description
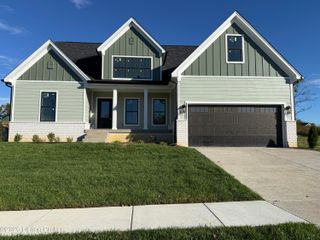
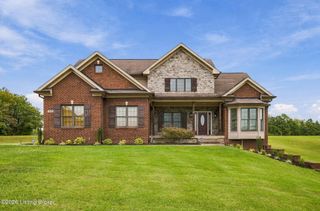
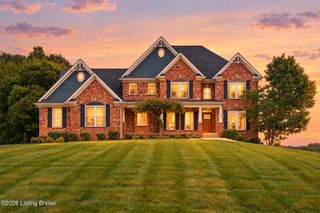
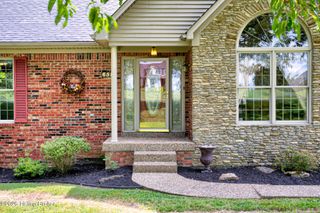
Discover space, comfort, and versatility in this meticulously maintained 4-bedroom, 4-bathroom home situated on 2 beautiful acres. Thoughtfully designed with generous living spaces, multiple offices, two main-floor primary suites, and an impressive 5-car garage, this property offers an exceptional blend of functionality and flexibility for modern living. The main floor welcomes you into a large foyer, with two coat closets, and an expansive living room, filled with natural light and located next to the spacious kitchen and sunroom. Also on the main floor are two primary suites, a guest bedroom, dedicated office, and large laundry room to add even more versatility to the thoughtfully designed layout. The expansive 3-car main-level garage offers abundant room for vehicles, hobbies, and additional storage. The finished lower level expands the home's possibilities with a guest bedroom, full bathroom, two flex spaces, a spacious family room, and plenty of storage space. An additional 2.5-car garage provides even more room for vehicles, equipment, recreational toys, or workshop space. With four bedrooms, four bathrooms, multiple living and work spaces, and an impressive total of five garage spaces, this home is ideal for those seeking room to spread out, work from home, entertain guests, or accommodate multigenerational living. Set on two acres and meticulously cared for, this distinctive property offers the space, flexibility, and amenities to meet a wide variety of needs. A rare opportunity to enjoy generous indoor living, abundant storage, and the convenience of an exceptional garage setup—all in one remarkable home!
- Listing Status:
- Active
- Date Added:
- October 21, 2026
- Data Last Updated:
- November 19, 2026 at 7:38AM
- Listing Office:
- Six Degrees Real Estate, LLC : 502-717-1274
- MLS ID:
- 1732496

- Style: Ranch
- Parking: Attached
- Roofing: Shingle
- General: BrickVinyl Siding1Poured Concrete
- HOA Amenities: 60.0
- Originating MLS: APEX MLS (Greater Louisville Association of REALTORS®)
- School District: Shelby
- County: Shelby
- Zoning: 012-08-033
- Utilities: Electricity Connected
- Water: Public
- Source: APEX MLS (Greater Louisville Association of REALTORS®)
This listing courtesy of Six Degrees Real Estate, LLC
Monthly Payment
- Principal & Interest $
- Property Taxes $
- Home Insurance $
- VA Funding Fee $

Location
Similar Listings Nearby