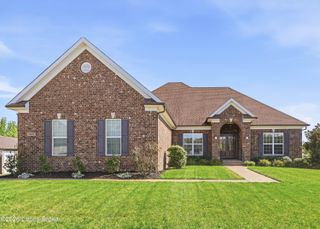
2411 Govern Ct, Fisherville, KY 40023
- 5 beds |
- 4 baths |
- 4,099 sqft
 Single-Family Home
  Built in 2023
  0.27acre lot
 2 car garage
  $201/sqft
  Listed 1 month ago
Property Description
With convenient access to the Gene Snyder Freeway, shopping, and amenities, this custom home in desirable Shakes Run was completed in 2023 and offers a wonderful sense of privacy on its landscaped lot. A mature row of trees lines the rear of the property, creating a peaceful backdrop, while the fully fenced backyard includes three gates for easy access. Black steel fencing adds a modern touch, and traditional architecture blends beautifully with today's desired features. Designed for comfortable everyday living and effortless entertaining, the open main level centers around a spacious family room with a gas fireplace and a chef's kitchen featuring a gas range, granite countertops, and a large pantry. The dining area opens to a deck, extending the living space outdoors for morning coffee, relaxed gatherings, and al fresco dining. A first-floor laundry adds convenience, while the private primary suite offers a large walk-in closet and a bathroom with a walk-in shower and soaking tub. A separate office provides a quiet, flexible space for work, study, or hobbies. Upstairs, three spacious bedrooms share a full bathroom, offering room for family and guests. The finished walkout lower level expands the home's versatility with a comfortable family room, home gym and training room, an additional bedroom with an egress window, a second full bathroom, and direct access to a private patio. With inviting gathering spaces, peaceful outdoor areas, and a flexible layout suited to a variety of needs, this home offers both privacy and exceptional livability. Ample storage throughout completes the home.
- Listing Status:
- Active
- Date Added:
- August 21, 2026
- Data Last Updated:
- October 5, 2026 at 3:39AM
- Listing Office:
- Homepage Realty : 502-690-6685
- MLS ID:
- 1726998

- Style: Traditional
- Pool: Community
- Parking: AttachedEntry FrontDriveway
- Roofing: Shingle
- General: OtherWood FrameBrick Veneer2Poured Concrete
- HOA Amenities: 1200.0
- Originating MLS: APEX MLS (Greater Louisville Association of REALTORS®)
- School District: Jefferson
- County: Jefferson
- Zoning: 402603440000
- Fencing: Full
- Utilities: Electricity Connected
- Water: Public
- Sewer: Public Sewer
- Source: APEX MLS (Greater Louisville Association of REALTORS®)
This listing courtesy of Homepage Realty
Monthly Payment
- Principal & Interest $
- Property Taxes $
- Home Insurance $
- VA Funding Fee $

Location
Similar Listings Nearby
 New - 2 days ago