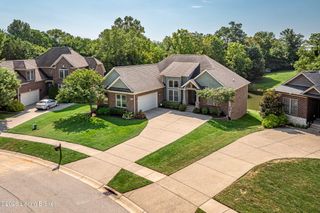
2318 Artisan Park Pl, Fisherville, KY 40023
- 4 beds |
- 3 baths |
- 3,011 sqft
 Single-Family Home
 Built in 2021
 6,534sqft lot
 2 car garage
 $206/sqft
 Listed 3 days ago
Property Description
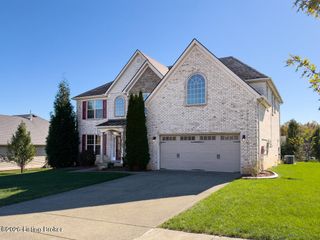
The kind of home that catches your eye and makes you want to stay! Custom-built in 2021 by Meridian Homes, this beautiful French Provincial brick ranch is full of character, thoughtful details, and spaces you'll love coming home to. Offering 4 bedrooms, 3 full bathrooms, and a finished walkout basement, this home is perfectly situated backing up to a peaceful common green space. Inside, stunning 100-year-old reclaimed beams lead into the great room with soaring 12-foot ceilings. The kitchen makes a statement with its impressive 9-foot quartz island, complemented by beautiful custom wall molding that adds warmth and character. The primary suite includes a large custom closet with direct access to the laundry room. The finished walkout basement boasts 9-foot ceilings, a rough-in for a future wet bar, and generous unfinished storage space. Step outside to the private screened-in porch overlooking the green space, an ideal spot for morning coffee or winding down in the evenings. Thoughtful extras include underground irrigation and an electric vehicle charging outlet in the garage. Enjoy neighborhood amenities including a pavilion, playground, and dog park. A home this special deserves to be seen in person. Schedule your showing and prepare to fall in love!
- Listing Status:
- Active
- Date Added:
- November 16, 2026
- Data Last Updated:
- November 19, 2026 at 7:38AM
- Listing Office:
- RE/MAX Premier Properties : 502-384-5944
- MLS ID:
- 1734714

- Style: Ranch
- Parking: AttachedDriveway
- Roofing: ShingleOther
- General: Brick1Poured Concrete
- HOA Amenities: PlaygroundOther900.0
- Originating MLS: APEX MLS (Greater Louisville Association of REALTORS®)
- School District: Jefferson
- County: Jefferson
- Zoning: 22402600310000
- Fencing: FullOther
- Utilities: Electricity Connected
- Water: Public
- Sewer: Public Sewer
- Source: APEX MLS (Greater Louisville Association of REALTORS®)
This listing courtesy of RE/MAX Premier Properties
Monthly Payment
- Principal & Interest $
- Property Taxes $
- Home Insurance $
- VA Funding Fee $

Location
Similar Listings Nearby
 New - 2 days ago