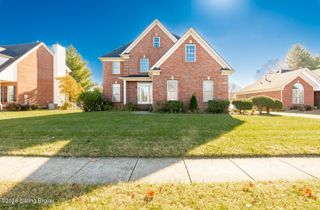
13912 Lake Bend Ct, Louisville, KY 40299
- 4 beds |
- 4 baths |
- 3,259 sqft
 Single-Family Home
 Built in 2006
 10,019sqft lot
 2 car garage
 $163/sqft
 Listed 1 month ago
Property Description
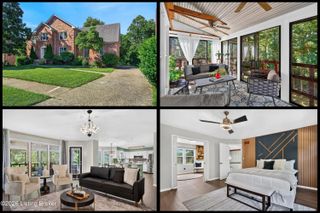
Welcome home to this beautiful 4BR/3.5BA home situated in the desirable Stone Lakes community. Extremely well maintained home with 3 year old roof, newer water heater, double driveway, hardwood floors and open area. Spend hours reading a book in front of the gorgeous floor to ceiling stone gas fireplace. The spacious eat-in kitchen features an abundance of cabinets, bay windows and chiseled edge porcelain tile flooring with French doors leading to the huge covered deck. Enjoy visiting with friends at the island while you prepare meals.The master bedroom located on the main floor has ''his and her'' closets, and leads into the master bathroom with dual vanities, garden tub, walk-in shower, and chiseled edge porcelain tile flooring. On the second level, you will find three additional bedrooms and full bathroom. The finished basement will meet your entertainment needs where you will find a family room, full bathroom, recreational area, a bar area to watch your favorite sport's team, as well as an additional room that could be used as a 5th bedroom with walk in closet. As you make your way outside, you will love the large covered deck perfect for grilling and hosting gatherings. Call today for your private tour!
- Listing Status:
- Active
- Date Added:
- October 9, 2026
- Data Last Updated:
- November 19, 2026 at 7:38AM
- Listing Office:
- Tassie Parker Properties : 502-807-0177
- MLS ID:
- 1731408

- Style: Traditional
- Parking: AttachedEntry Front
- Roofing: Shingle
- General: BrickVinyl Siding2Poured Concrete
- HOA Amenities: 580.0
- Originating MLS: APEX MLS (Greater Louisville Association of REALTORS®)
- School District: Jefferson
- County: Jefferson
- Zoning: 22364302370000
- Fencing: None
- Utilities: Electricity Connected
- Water: Public
- Sewer: Public Sewer
- Source: APEX MLS (Greater Louisville Association of REALTORS®)
This listing courtesy of Tassie Parker Properties
Monthly Payment
- Principal & Interest $
- Property Taxes $
- Home Insurance $
- VA Funding Fee $

Location
Similar Listings Nearby
 New - 1 day ago