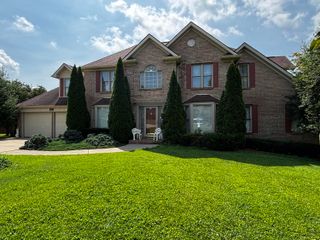
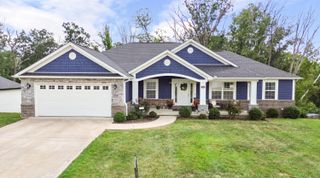
115 Esplanade Drive, Somerset, KY 42503
- 4 beds |
- 4 baths |
- 3,600 sqft
 Single-Family Home
  Built in 2022
  0.53acre lot
 2 car garage
  $180/sqft
  Listed 5 months ago
Property Description
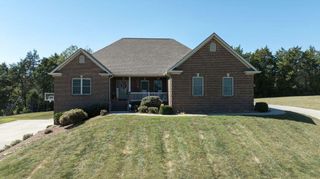
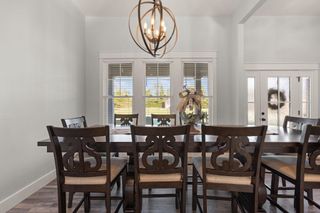
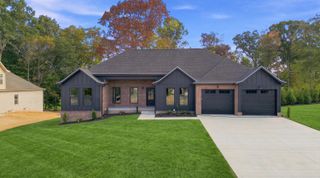
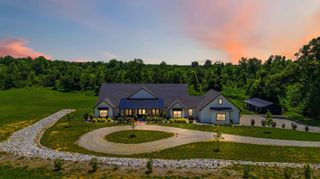
Absolutely stunning newer two-story home in a prestigious neighborhood! Situated on a spacious corner lot, this magazine-worthy property features striking stone exterior accents and a matching stone mailbox column. The fenced backyard offers privacy and exceptional outdoor living. Inside, you'll find an open floor plan filled with natural light and designer touches throughout, including wood-accent walls, wood beams in the great room, wide baseboards, upgraded interior doors, and durable LVP flooring. Recessed lighting enhances both the interior and exterior spaces. Offered fully furnished with high-end furnishings and décor, this home is truly move-in ready and showcases luxury living at its finest. The kitchen is a true showstopper with stainless steel appliances, a large island with elegant pendant lighting, and abundant storage including a pantry plus an additional oversized closet ideal for a second pantry. Enjoy two fireplaces with beautiful wood mantles—one in the great room and another in the luxurious primary suite. The primary bath offers a spa-like retreat with a stand-alone soaking tub. Outdoor living is unmatched with a covered back patio featuring wood posts, dual ceiling fans, shades, and TV setup, plus a pergola with string lighting. Additional highlights include a decorative concrete pad, privacy fencing, custom exterior cabinetry, and an elevated wood platform perfect for an oversized grill, all surrounded by thoughtfully landscaped details. Upstairs boasts an oversized second living area ideal for entertaining or additional sleeping space, along with two full bathrooms. All bathrooms in the home include tubs.
- Listing Status:
- Active
- Date Added:
- June 5, 2026
- Data Last Updated:
- October 6, 2026 at 4:41PM
- Listing Office:
- Eagle Realty & Development LLC : 606-679-4316
- MLS ID:
- 26007672

- Parking: Attached GarageDrivewayGarage Faces Side
- Roofing: Shingle
- Windows: Blinds
- General: Brick VeneerVinyl SidingOne and One HalfSlab
- Originating MLS: Imagine MLS (Bluegrass REALTORS®)
- School District: Pulaski County - 45
- County: Pulaski
- Zoning: 061-3-1-15
- Fencing: Wood
- Water: Public
- Sewer: Septic Tank
- Source: Imagine MLS (Bluegrass REALTORS®)
This listing courtesy of Eagle Realty & Development LLC
Monthly Payment
- Principal & Interest $
- Property Taxes $
- Home Insurance $
- VA Funding Fee $