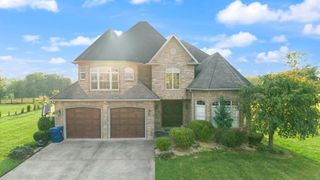
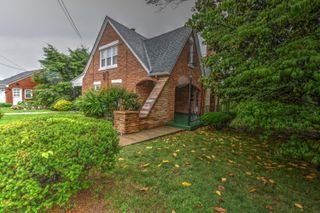
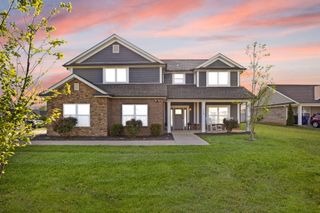
354 Deer Haven Drive, Somerset, KY 42501
- 5 beds |
- 5 baths |
- 3,158 sqft
 Single-Family Home
  Built in 2022
  0.68acre lot
 2 car garage
  $174/sqft
  Listed 11 days ago
Property Description
Welcome to 354 Deer Haven Drive, located in the highly sought after subdivision, Cedar Cove Estates! Welcome home to this custom-built, move-in-ready home offering the perfect combination of comfort, space, and quality. Featuring 4 spacious bedrooms and 4½ bathrooms, this home is designed with both everyday living and entertaining in mind. The desirable split-bedroom floor plan provides privacy and functionality, while the generously sized bedrooms and spacious closets give everyone plenty of room to spread out. One of the standout features is the huge bonus room located above the garage. This versatile space could easily be transformed into a 5th bedroom, home gym, office, playroom, media room, or additional living space—the possibilities are endless! Step outside and discover your own backyard retreat with a heated inground swimming pool. The pool can be maintained as saltwater or chlorine, giving you flexibility to choose the system that best fits your lifestyle. With its custom construction, spacious rooms, flexible bonus space, and incredible pool area, 354 Deer Haven Drive is a home you'll want to see in person. Come take a look—you may have just found your forever home!
- Listing Status:
- Active
- Date Added:
- October 1, 2026
- Data Last Updated:
- October 6, 2026 at 3:42PM
- Listing Office:
- RE/MAX LakeTime Realty : 606-679-7653
- MLS ID:
- 26027098

- Style: Ranch
- Pool: In Ground
- Parking: Attached GarageDrivewayGarage Faces Side
- Roofing: Dimensional StyleShingle
- Windows: Insulated Windows
- General: Brick VeneerVinyl SidingOne and One HalfBlock
- Originating MLS: Imagine MLS (Bluegrass REALTORS®)
- School District: Pulaski County - 45
- County: Pulaski
- Zoning: 063-0-0-09.6
- View: Trees/WoodsNeighborhoodView
- Utilities: Electricity ConnectedWater Connected
- Water: Public
- Sewer: Septic Tank
- Source: Imagine MLS (Bluegrass REALTORS®)
This listing courtesy of RE/MAX LakeTime Realty
Monthly Payment
- Principal & Interest $
- Property Taxes $
- Home Insurance $
- VA Funding Fee $