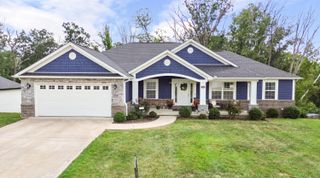
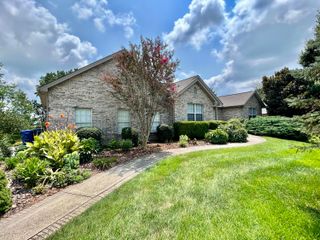
211 White Tail Run, Somerset, KY 42503
- 4 beds |
- 3 baths |
- 4,025 sqft
 Single-Family Home
  Built in 2008
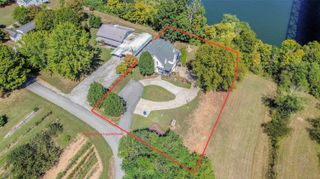
  0.44acre lot
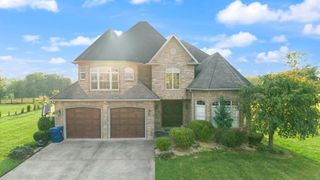
 2 car garage
  $129/sqft
  Listed 3 months ago
Property Description
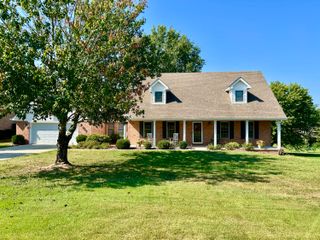
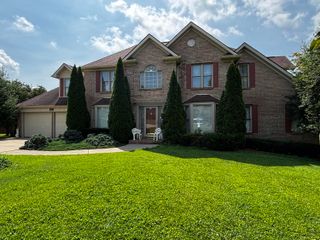
Welcome to 211 White Tail Run in Somerset, Kentucky, an exceptional home nestled in one of the area's most sought-after subdivisions. Offering over 4,000 square feet of beautifully designed living space, this spacious 4-bedroom, 3-bath home combines comfort, style, and functionality for families of all sizes. Step inside to find gorgeous hardwood flooring. You'll appreciate the generously sized rooms throughout the entire home. The main level features a spacious primary suite, two additional bedrooms, two full bathrooms, and an oversized laundry room for added convenience. The well-appointed kitchen offers a cozy breakfast nook, while the separate formal dining room provides the perfect setting for family gatherings and holiday meals. Enjoy your morning coffee on the inviting covered front porch or spend evenings relaxing on the spacious back deck. The fully finished basement adds more than 1,800 square feet of additional living space with soaring ceilings, making it ideal for a recreation room, media room, home gym, or multi-generational living. The basement also has a spare room with endless possibilities, there's plenty of room for everyone to spread out, entertain, and make lasting memories. Whether you're looking for the perfect home for a growing family or a layout that accommodates multi-generational living, this property offers the space, comfort, and location you've been searching for. Don't miss this rare opportunity to own a beautiful home in one of Somerset's premier neighborhoods.
- Listing Status:
- Active
- Date Added:
- July 3, 2026
- Data Last Updated:
- October 6, 2026 at 5:38PM
- Listing Office:
- CENTURY 21 Advantage Realty : 606-451-1021
- MLS ID:
- 26016007

- Parking: Off StreetGarage Faces Side
- Roofing: CompositionShingle
- Windows: BlindsScreens
- General: Vinyl SidingSolid MasonryOneConcrete Perimeter
- Originating MLS: Imagine MLS (Bluegrass REALTORS®)
- School District: Pulaski County - 45
- County: Pulaski
- Zoning: 051-1-3-21
- View: NeighborhoodView
- Fencing: None
- Utilities: Electricity ConnectedUnderground UtilitiesWater Connected
- Water: Public
- Sewer: Public Sewer
- Source: Imagine MLS (Bluegrass REALTORS®)
This listing courtesy of CENTURY 21 Advantage Realty
Monthly Payment
- Principal & Interest $
- Property Taxes $
- Home Insurance $
- VA Funding Fee $