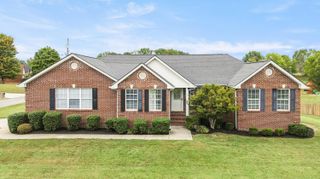
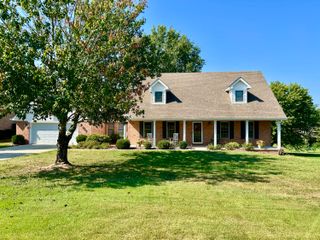
568 White Tail Run Drive, Somerset, KY 42503
- 5 beds |
- 4 baths |
- 3,799 sqft
 Single-Family Home
  Built in 2005
  0.71acre lot
 4 car garage
  $147/sqft
  Listed 2 months ago
Property Description
Situated on more than three-quarters of a beautifully landscaped acre, this gorgeous brick ranch with approximately 4000 sq. ft. of living space, sits in the highly sought-after White Tail Run Subdivision. The first floor features an expansive primary suite with an over-sized walk-in closet, fireplace, walk-in tiled shower, whirlpool tub and Jack and Jill sinks. Two additional bedrooms, 1 1/2 baths, large living room with a fireplace, formal dining room and a large eat-in kitchen with breakfast area and beautiful hardwood floors complete the first floor. Full finished walkout basement features a wet bar, 2 more bedrooms, a full tiled bath and an extra-large storage closet. Oversized main level two car garage. Lower-level garage features over 800 sq. ft. for your boat, lake toys, collector cars or a workshop. Maintenance free screened rear porch with Trex flooring overlooks the private backyard with an open deck below. Stunning water garden, whole house generator, security system including glass breaks on windows and shatter proof film on sliding patio doors, whole house humidifier, gutter guards, radon mitigation system and a Ring camera system. Just a short walk to Firebrook Park's walking track and a short drive to Needle Point and other Lake Cumberland Boat Ramps make up the total package with immediate possession. Call today to tour this lovely home!
- Listing Status:
- Active
- Date Added:
- July 31, 2026
- Data Last Updated:
- October 6, 2026 at 4:41PM
- Listing Office:
- Lake Cumberland Real Estate Professionals : 606-677-0059
- MLS ID:
- 26020433

- General: Garden
- Style: Ranch
- Parking: DrivewayGarage Door OpenerGarage Faces Side
- Roofing: Dimensional Style
- Windows: Insulated WindowsBlindsScreens
- General: Brick VeneerOneConcrete Perimeter
- Golf: Park
- Originating MLS: Imagine MLS (Bluegrass REALTORS®)
- School District: Pulaski County - 45
- County: Pulaski
- Zoning: 051-1-2-92
- Fencing: None
- Utilities: Cable AvailablePhone AvailableUnderground UtilitiesWater AvailablePropane
- Water: Public
- Sewer: Septic Tank
- Source: Imagine MLS (Bluegrass REALTORS®)
This listing courtesy of Lake Cumberland Real Estate Professionals
Monthly Payment
- Principal & Interest $
- Property Taxes $
- Home Insurance $
- VA Funding Fee $