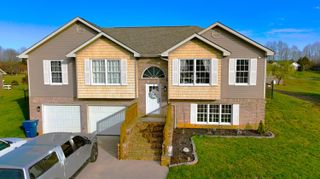
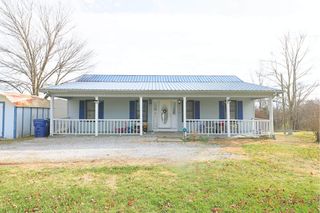
3826 Hickory Hill Drive, Somerset, KY 42503
- 3 beds |
- 4 baths |
- 2,718 sqft
 Single-Family Home
  Built in 2002
  0.46acre lot
 2 car garage
  $143/sqft
  Listed 9 hours ago
Property Description
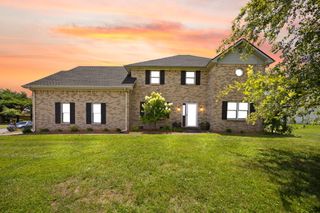
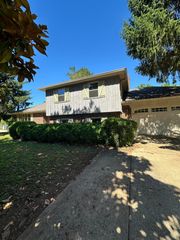
Welcome to Your Dream Home in Somerset! This Spacious 2-Story Beauty at 3826 Hickory Hill Dr Checks All the Boxes with 3 Bedrooms (One an Oversized Primary Suite), 3.5 bathrooms, a Bonus Loft Room On the 2nd Floor) and Plenty of Space to Spread Out Both Inside and Out, and an Abundance of Natural Light From its Numerous Windows. Situated on a Large One Acre Lot, with an Above-Ground Pool, this Property Offers that Perfect Blend of Comfort, Privacy, and Convenience. Step Inside and You'll Find a Layout that's Ideal for Both Everyday Living and Entertaining Guests. The Generous Living Spaces Flow Nicely, While the Bedrooms Provide Plenty of Room for Everyone to Have Their Own Retreat. Whether You're Hosting Gatherings or Just Enjoying a Quiet Evening at Home, this House Feels Warm, Welcoming, and Functional. Out Back, Get Ready to Enjoy Summer Days by the Above-Ground Pool—Perfect for Cooling Off, Relaxing, or Hosting Weekend Get-Togethers. The Expansive Yard Gives You Room to Play, Garden, or Simply Enjoy the Outdoors, with the Added Extra Perks of the Covered Wrap-Around Wooded Porch or the Covered Wooden Deck. Location is a Huge Bonus Here—You're Just Minutes From Lake Cumberland, Making it Easy to Spend Your Days Boating, Fishing, or Soaking in the Views. Plus, Quick Access to the Cumberland Parkway and Highway 80 Makes Commuting and Running Errands a Breeze. If You've Been Looking for Space, Convenience, and a Great Somerset Location All in One Home, this One is Definitely Worth a Look!
- Listing Status:
- Active
- Date Added:
- July 6, 2026
- Data Last Updated:
- July 6, 2026 at 1:39PM
- Listing Office:
- The Real Estate Co. : 859-979-1508
- MLS ID:
- 26016204

- Style: Colonial
- Pool: Above Ground
- Parking: Attached GarageDrivewayOff StreetGarage Faces Front
- Roofing: Metal
- Windows: Insulated WindowsBlinds
- General: Brick VeneerVinyl SidingTwoBlock
- Originating MLS: Imagine MLS (Bluegrass REALTORS®)
- School District: Pulaski County - 45
- County: Pulaski
- Zoning: 039-7-0-35
- View: Trees/WoodsNeighborhoodView
- Fencing: None
- Utilities: Cable AvailableElectricity ConnectedPhone AvailableSewer Not AvailableUnderground UtilitiesWater Connected
- Water: Public
- Sewer: Septic Tank
- Source: Imagine MLS (Bluegrass REALTORS®)
This listing courtesy of The Real Estate Co.
Monthly Payment
- Principal & Interest $
- Property Taxes $
- Home Insurance $
- VA Funding Fee $