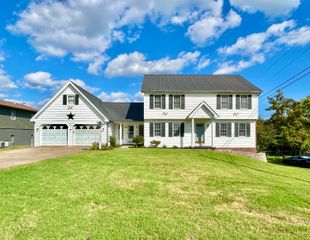
465 Summer Hill Drive, Somerset, KY 42503
- 4 beds |
- 3 baths |
- 2,768 sqft
 Single-Family Home
  Built in 2000
  0.75acre lot
 2 car garage
  $130/sqft
  Listed 3 months ago
Property Description
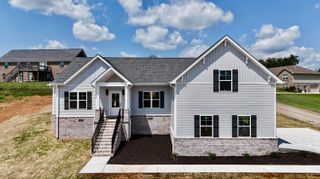
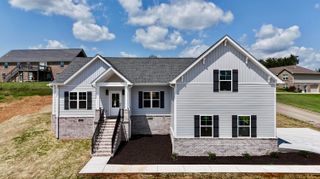
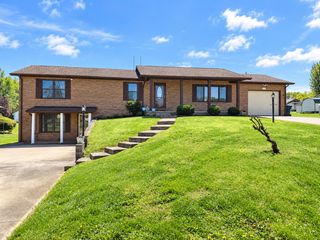
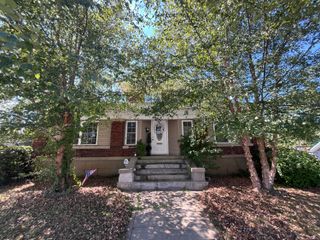
ONE YEAR HOME WARRANTY with an accepted offer! Beautiful and spacious two-story brick home with outstanding curb appeal, situated on a desirable corner lot in a family-friendly subdivision. Conveniently located near restaurants, shopping, medical facilities, parks, and schools, with beautiful Lake Cumberland just minutes away. Enjoy the neighborhood's walkable streets, perfect for evening strolls and outdoor enjoyment. The fenced backyard offers privacy and includes a storage building that conveys with the property. Stamped concrete patio space provides the perfect setting for grilling, outdoor dining, and gathering around a fire pit. Inside, you'll find 4 bedrooms plus a dedicated office, offering flexibility for work, study, or hobbies. The spacious primary suite features a beautifully tiled shower and a private balcony overlooking the backyard—an ideal spot to enjoy your morning coffee or evening sunset. The kitchen showcases trendy blue cabinetry, white tile backsplash, butcher block countertops, farmhouse sink, gas range, and stainless steel appliances. Unique architectural details including interior half-moon stairs, custom wood built-ins, and a cozy fireplace add character throughout the home. Additional features include a formal dining room, side-entry attached garage, spacious laundry room, hardwood flooring, luxury vinyl plank flooring, and updated lighting fixtures. This affordable home offers space, style, and a prime location—all that's missing is its new owner.
- Listing Status:
- Active
- Date Added:
- June 22, 2026
- Data Last Updated:
- October 6, 2026 at 12:38PM
- Listing Office:
- Eagle Realty & Development LLC : 606-679-4316
- MLS ID:
- 26014463

- General: Shed(s)
- Other Structures: Shed(s)
- Parking: Attached GarageGarage Faces Side
- Roofing: Dimensional Style
- Windows: Blinds
- General: Brick VeneerTwoSlab
- Golf: Park
- Originating MLS: Imagine MLS (Bluegrass REALTORS®)
- School District: Pulaski County - 45
- County: Pulaski
- Zoning: 050-8-2-33
- View: NeighborhoodView
- Fencing: Wood
- Water: Public
- Sewer: Septic Tank
- Source: Imagine MLS (Bluegrass REALTORS®)
This listing courtesy of Eagle Realty & Development LLC
Monthly Payment
- Principal & Interest $
- Property Taxes $
- Home Insurance $
- VA Funding Fee $


 New - 1 day ago