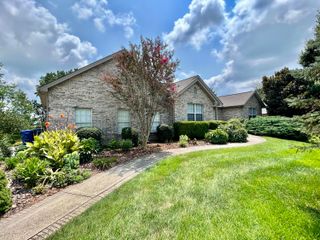
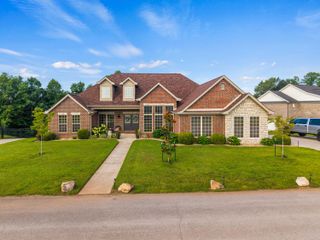
413 Natures Valley Drive, Somerset, KY 42503
- 4 beds |
- 4 baths |
- 4,292 sqft
 Single-Family Home
  Built in 2019
  1.06acre lot
 3 car garage
  $118/sqft
  Listed 6 months ago
Property Description
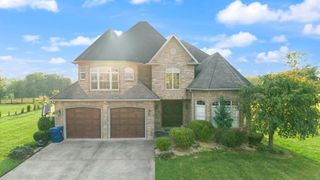
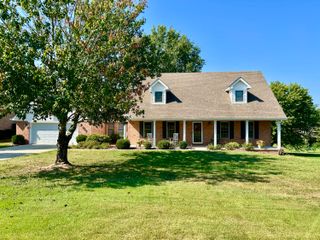
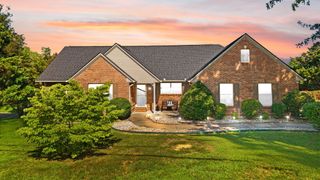
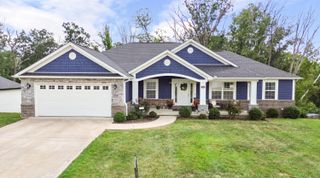
Welcome to 413 Nature's Valley Drive, where space, flexibility, and convenience come together on approximately one acre in one of Somerset's desirable neighborhoods.Offering more than 4,200 finished square feet, this home features an inviting open-concept layout designed for both everyday living and entertaining. The spacious kitchen, dining, and living areas flow seamlessly together, while the large laundry and mudroom just inside the main entrance add practicality and organization.The split-bedroom floor plan provides privacy, with a spacious primary suite on the main level featuring an ensuite bath with a walk-in shower. Upstairs, an oversized bedroom with its own adjoining bath offers ideal accommodations for guests or a second primary suite.The finished walkout lower level expands the possibilities with large open living spaces, a full bath, and a separate exterior entrance allows for multiple living arrangments.The utility garage provides exceptional space for storage, a workshop, home gym, hobby area, or recreational equipment.With both an attached two-car garage and additional lower-level garage space, this home offers room to spread out inside and out.Located in Nature's Valley subdivision and just 3.7 miles from a nearby boat ramp, you'll enjoy convenient access to Lake Cumberland while still being close to Somerset amenities.If you've been searching for space, versatility, and room to make a home your own 413 Nature's Valley Drive deserves a closer look.
- Listing Status:
- Active
- Date Added:
- April 16, 2026
- Data Last Updated:
- October 6, 2026 at 5:38PM
- Listing Office:
- Prosperity Real Estate : 859-619-9908
- MLS ID:
- 26007148

- Parking: Attached GarageBasementDrivewayGarage Door OpenerOff StreetGarage Faces FrontGarage Faces Rear
- Roofing: Dimensional StyleShingle
- Windows: BlindsScreens
- General: Brick VeneerHardiPlank TypeVinyl SidingTwoConcrete Perimeter
- Originating MLS: Imagine MLS (Bluegrass REALTORS®)
- School District: Pulaski County - 45
- County: Pulaski
- Zoning: 041-1-0-29
- Fencing: Chain Link
- Utilities: Electricity ConnectedWater Connected
- Water: Public
- Sewer: Septic Tank
- Source: Imagine MLS (Bluegrass REALTORS®)
This listing courtesy of Prosperity Real Estate
Monthly Payment
- Principal & Interest $
- Property Taxes $
- Home Insurance $
- VA Funding Fee $