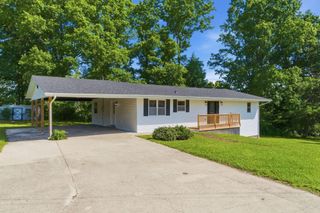
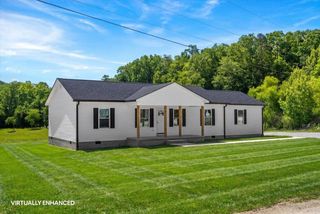
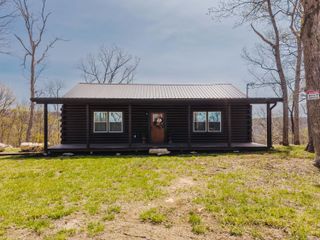
198 James Crowe Hollow Road, Stanton, KY 40380
- 3 beds |
- 2 baths |
- 1,500 sqft
 Single-Family Home
  Built in 2026
  1.26acre lot
 —— car garage
  $211/sqft
  Listed 11 days ago
Property Description
Experience the perfect blend of modern design and peaceful country living in this brand-new custom-built home situated on 1.26 scenic acres. Thoughtfully designed with an open-concept layout, the spacious living, dining, and kitchen areas are enhanced by soaring vaulted tongue-and-groove wood ceilings that create a striking architectural focal point. The kitchen is designed for both everyday functionality and effortless entertaining, complete with a generous walk-in pantry and seamless flow into the main living space. A dedicated pocket office provides the ideal work-from-home or hobby space without sacrificing bedroom space. The private primary suite serves as a true retreat, featuring a custom-designed spa-inspired bath with a beautifully tiled walk-in shower, freestanding soaking tub, dual vanity, and spacious walk-in closet. Two additional bedrooms and a well-appointed guest bath offer comfort and flexibility for family or guests, while the centrally located laundry room adds everyday convenience. Designed to embrace its natural surroundings, the home features expansive covered front and side porches, creating exceptional outdoor living spaces with picturesque views of rolling hills and open countryside. The durable metal exterior, custom finishes, and quality craftsmanship offer timeless appeal with low-maintenance durability. Currently under construction, this exceptional home provides the opportunity to enjoy the benefits of new construction in a tranquil setting where modern comfort meets scenic beauty.
- Listing Status:
- Active
- Date Added:
- June 25, 2026
- Data Last Updated:
- July 6, 2026 at 7:40AM
- Listing Office:
- Berkshire Hathaway HomeServices Foster Realtors : 859-623-9427
- MLS ID:
- 26014967

- Style: Barndominium
- Roofing: Metal
- Windows: Screens
- General: Metal SidingOneBlock
- Originating MLS: Imagine MLS (Bluegrass REALTORS®)
- School District: Powell County -19
- County: Powell
- Zoning: 027-00-00-011.43
- View: RuralTrees/WoodsView
- Fencing: None
- Utilities: Electricity ConnectedWater Connected
- Water: Public
- Sewer: Septic Tank
- Source: Imagine MLS (Bluegrass REALTORS®)
This listing courtesy of Berkshire Hathaway HomeServices Foster Realtors
Monthly Payment
- Principal & Interest $
- Property Taxes $
- Home Insurance $
- VA Funding Fee $

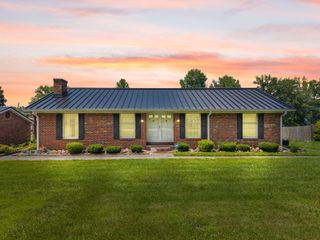
 New - 3 days ago