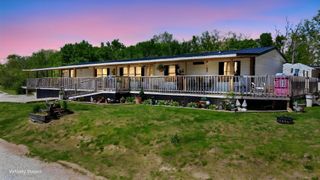
306 Allen Drive, Stanton, KY 40380
- 4 beds |
- 3 baths |
- 1,650 sqft
 Single-Family Home
  Built in 1970
  0.75acre lot
 —— car garage
  $164/sqft
  Listed 29 days ago
Property Description
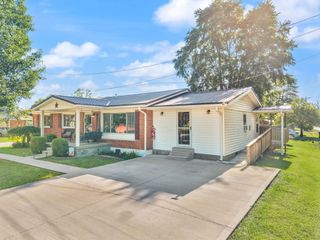
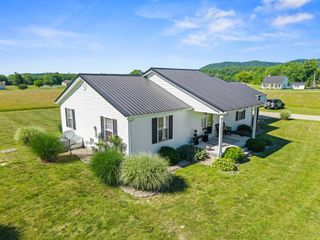
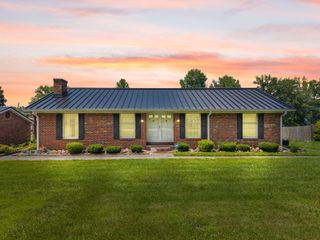
Now presenting this beautiful ranch home located in one of the most desirable neighborhoods! Absolutely everything has been remodeled : from the exterior vinyl, roof, gutters, the entire interior, brand new hvac, plumbing, and SO much more! This property is a total turn key opportunity for all. From the moment you step in you will see the modern details and features that have been poured into this home! Step inside the front door to the show stopping feature of a custom built accent wall, equipped with a brand new electric fire place that offers gorgeous lighting features and an additional source of heat for those cozy winter evenings in. Ready to hang that flat screen and move right in! The space offers a total of 4 bedrooms and 3 full baths, making this home perfect for all. There is a large primary suite, secondary suite with private full bath, and two bedrooms located at the end of the hallway that both have large closet spaces. Such a comfortable and functional flow throughout the home. The kitchen is a dream space, brand new cabinets, counter-tops, a custom built island, large pantry, and brand new appliances. Step outside to your aesthetically appealing yet functional carport. Showcasing a modern tongue and groove ceiling, recessed lighting, and the most perfect spot for the outdoor furniture set on your wish list. The home has a partial basement that serves as a mechanical room and offers additional workspace/storage. Simply so much to offer at an incredible price! This is a must see, call today for your private viewing.
- Listing Status:
- Active
- Date Added:
- June 6, 2026
- Data Last Updated:
- July 6, 2026 at 3:39AM
- Listing Office:
- Sandy Stuart Realty : 859-498-3000
- MLS ID:
- 26013067

- General: Shed(s)
- Style: Ranch
- Other Structures: Shed(s)
- Parking: Attached CarportDriveway
- Roofing: Dimensional Style
- General: Vinyl SidingOneBlock
- Originating MLS: Imagine MLS (Bluegrass REALTORS®)
- School District: Powell County -19
- County: Powell
- Zoning: 020-00-00-117.29
- View: NeighborhoodFarmView
- Utilities: Electricity ConnectedNatural Gas AvailableUnderground Utilities
- Water: Public
- Sewer: Septic Tank
- Source: Imagine MLS (Bluegrass REALTORS®)
This listing courtesy of Sandy Stuart Realty
Monthly Payment
- Principal & Interest $
- Property Taxes $
- Home Insurance $
- VA Funding Fee $

 New - 2 days ago