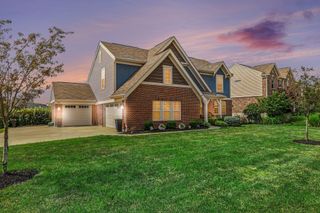
10082 Cedarwood Drive, Union, KY 41091
- 4 beds |
- 4 baths |
- 3,568 sqft
 Single-Family Home
  Built in 1999
  0.42acre lot
 2 car garage
  $140/sqft
  Listed 8 days ago
Property Description
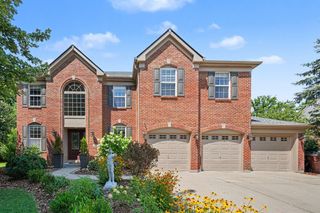
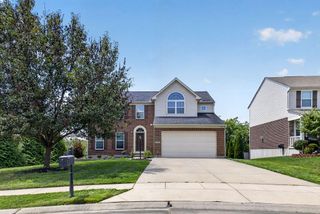
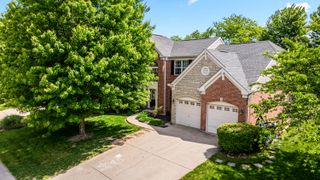
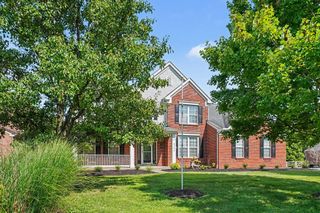
Welcome home to this stunning 2-story retreat nestled on nearly a half-acre wooded lot! This spacious property offers 4 generously sized bedrooms and 3 full/1 half baths, giving everyone room to spread out and live comfortably. Step inside to gleaming hardwood floors that flow through an inviting main level, featuring a private 1st floor study and a convenient 1st floor laundry/mud room. The updated kitchen is a true showstopper, boasting sparkling white cabinetry, granite countertops, and professional-grade stainless steel appliances -- a dream space for cooking and gathering alike. Downstairs, the huge lower-level family room is perfect for entertaining, movie nights, or simply relaxing in style. Outside, an expansive 2-tier deck overlooks the peaceful, wooded lot, while a huge outdoor patio adds even more space for outdoor entertaining -- the possibilities are endless. Located in the highly sought-after Shirley Mann/Gray/Ryle school district, this home also enjoys access to fantastic community amenities, including a year-round lake, two swimming pools, and tennis courts. With easy access to I-75, shopping, hospitals, and more, this property truly offers the best of comfort, convenience, and lifestyle. Don't miss your chance to make this exceptional home yours!
- Listing Status:
- Active
- Data Last Updated:
- August 20, 2026 at 7:38AM
- Listing Office:
- Coldwell Banker Realty FM : 859-341-9000
- Listing Agent:
- Kimberly Stallsworth : 859-743-1360
- MLS ID:
- 645608

- General: Private Yard
- Style: Traditional
- Parking: AttachedDrivewayGarage Faces FrontOversizedOn StreetGarage Door OpenerGarage
- Roofing: Shingle
- Windows: Insulated WindowsVinyl Frames
- General: BrickWood SidingTwoPoured Concrete
- Road/Access: Paved
- HOA Amenities: PoolTennis Court(s)Lake Year RoundAssociation Fees720.0Annually
- Originating MLS: Northern Kentucky Multiple Listing Service
- School District: Boone Co Public
- County: Boone
- Zoning: 063.00-12-249.00
- View: Trees/WoodsView
- Water: Public
- Sewer: Public Sewer
- Source: Northern Kentucky Multiple Listing Service
This listing courtesy of Kimberly Stallsworth , Coldwell Banker Realty FM
Monthly Payment
- Principal & Interest $
- Property Taxes $
- Home Insurance $
- VA Funding Fee $

 New - 2 days ago