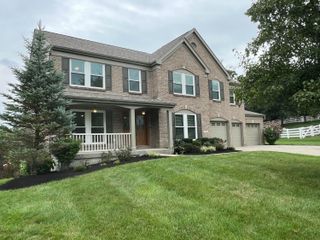
8523 Crozat Street, Union, KY 41091
- 3 beds |
- 4 baths |
- 3,549 sqft
 Single-Family Home
  Built in 2013
  0.27acre lot
 2 car garage
  $149/sqft
  Listed 14 days ago
Property Description
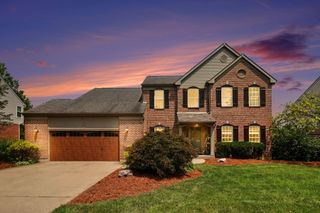
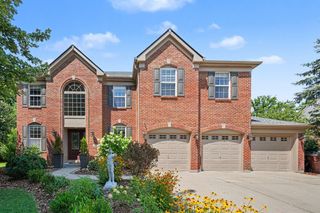
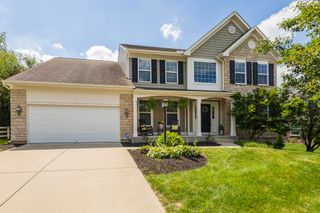
Nestled in the desirable French Quarter at Orleans community, this meticulously maintained Ryan Homes Dunkirk offers approximately 3,549 sq. ft. of finished living space with 3 bedrooms, 3.5 baths, and a finished walkout basement. Thoughtful updates throughout create a polished, move-in-ready feel, including fresh interior paint, new carpet, a beautifully remodeled primary bath, a new rear deck, updated lighting, and extensive landscaping improvements. The main level is bright, welcoming, and designed for both everyday living and entertaining, with a comfortable family room centered around a gas fireplace and a sun-filled morning room overlooking the backyard. Step outside to a private retreat featuring a heated saltwater San Juan fiberglass pool with tanning ledge and bubbler, an expansive concrete patio, professionally landscaped grounds, a decorative retaining wall, stone pathways, and a fully fenced yard. Upstairs, the spacious primary suite offers a cathedral ceiling, private sitting area, generous walk-in closet, and remodeled en-suite bath with a custom tile shower. Two additional bedrooms and a full bath complete the upper level. The finished walkout basement adds exceptional flexibility with a large recreation area, full bath, abundant storage, and direct access to the backyard and pool. Recent improvements also include new carpet in the dining room, staircase, and primary bedroom, a new ProVia sliding basement patio door, and a new front storm door. Conveniently located near The Promenade, Kroger Marketplace, shopping, dining, I-75, and CVG Airport. Community amenities include a pool, clubhouse, walking trails, and nearby Orleans Park with a fishing lake, playground, sports courts, picnic shelter, and green space. Beautifully maintained, thoughtfully updated, and ready to enjoy.
- Listing Status:
- Active
- Data Last Updated:
- August 20, 2026 at 7:38AM
- Listing Office:
- Cahill Real Estate Services : 859-344-0800
- Listing Agent:
- Grigsby Team : 859-743-1471
- MLS ID:
- 645485

- General: Private Yard
- Style: Traditional
- Pool: In Ground
- Parking: AttachedDrivewayGarage Faces FrontGarageParking spaces: 2
- Roofing: Shingle
- Windows: Insulated WindowsVinyl FramesDouble Hung
- General: BrickVinyl SidingTwoPoured Concrete
- Road/Access: City Street
- HOA Amenities: PoolManagementTennis Court(s)PlaygroundMaintenance Structure220.0Semi-Annually
- Originating MLS: Northern Kentucky Multiple Listing Service
- School District: Boone Co Public
- County: Boone
- Zoning: 051.01-06-514.00
- View: Trees/WoodsNeighborhoodView
- Fencing: AluminumFenced
- Utilities: Cable AvailableUnderground Utilities[01]
- Water: Public
- Sewer: Public Sewer
- Source: Northern Kentucky Multiple Listing Service
This listing courtesy of Grigsby Team , Cahill Real Estate Services
Monthly Payment
- Principal & Interest $
- Property Taxes $
- Home Insurance $
- VA Funding Fee $

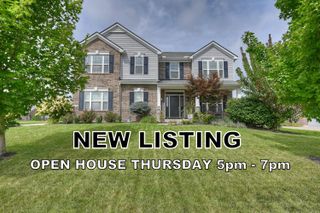
 New - 2 days ago