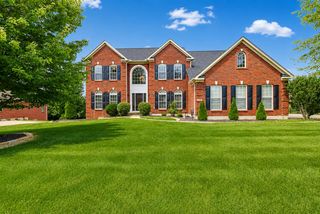
11109 War Admiral Drive, Union, KY 41091
- 4 beds |
- 4 baths |
- 4,650 sqft
 Single-Family Home
  Built in 2018
  0.53acre lot
 3 car garage
  $177/sqft
  Listed 7 days ago
Property Description
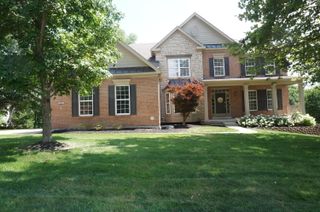
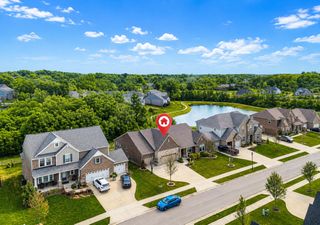
Hard To Find Custom Brick/ Stone Ranch With 4 Bedrooms/3.5 Baths*Brand New Carpet Just Installed Throughout The House*Entire Home Has Been Professionally Painted On Both Levels*Glistening Chef's Dream Kitchen With Granite Countertops and Huge Granite Island With Breakfast Bar* 42 Inch High-End Cabinets, Gas Cook Top, Double Oven And Subway Tile Backsplash*Plenty Of Room For The Entire Family To Prepare A Meal Together*Eat-In Kitchen With Huge Pantry*Open Floor Plan Living room With A Beautiful Fireplace As The Centerpiece*From This Room You Can View The Private Flat .5 Acre Thick Tree Lined Back Yard*Or Sit Outside On Your Covered Deck With Ceiling Fan, That Has Been Screened In To Protect You From The Summer Heat. Perfect Place To Unwind and Watch The Kids Play In The Yard*The Primary Suite Is Super Unique, Not Only Does It Have A Stunning Trayed Ceiling, But The On Suite Walks Into The Huge Closet, That Is Connected To The Laundry...Talk About Super Convenient! From Your Primary Bedroom, You Get The Best View In The Home That Over Looks One Of The Best Yards In Triple Crown*And The On Suite Is To Die For; Custom Finishes, Double Vanity, Gorgeous Tiled Shower*Office Located On The Main Level With Plenty Of Space And A Custom Built Sliding Barn Door*Venture Downstairs To Your Secondary Kitchen With 42 Inch Custom Cabinets With Herringbone Back Splash, And Granite Counter Tops*Perfect For Multigenerational Living*Huge Great room With Custom Built Ins, Perfect For Entertaining*Secondary Area That Can Be Used For A Home Gym, Or Media Room*2 More Huge Bedrooms Located In The Lower Level As Well, One With Adjoining Full Bath*This Level Walks You Out To The 2nd Covered Patio* Back Yard Is Fully Fenced, With a Double Side Gate*3 Car Garage, All Situated On A Corner Lot*
- Listing Status:
- Active
- Data Last Updated:
- August 20, 2026 at 2:37PM
- Listing Office:
- Keller Williams Realty Service : 859-240-0727
- Listing Agent:
- The Vories Team : 859-240-0727
- MLS ID:
- 645655

- Style: Traditional
- Parking: AttachedDrivewayGarage Faces SideGarage Door OpenerGarage
- Roofing: Shingle
- Windows: Insulated WindowsPicture Window(s)Slider Window(s)
- General: BrickStoneHardiPlank TypeOnePoured Concrete
- Road/Access: City Street
- HOA Amenities: ManagementTennis Court(s)PlaygroundDog Park500.0Annually
- Originating MLS: Northern Kentucky Multiple Listing Service
- School District: Boone Co Public
- County: Boone
- Zoning: 064.26-07-020.00
- Fencing: FullWireWoodMetal
- Utilities: Cable AvailableNatural Gas AvailableWater AvailableSewer Available
- Water: Public
- Sewer: Public Sewer
- Source: Northern Kentucky Multiple Listing Service
This listing courtesy of The Vories Team , Keller Williams Realty Service
Monthly Payment
- Principal & Interest $
- Property Taxes $
- Home Insurance $
- VA Funding Fee $