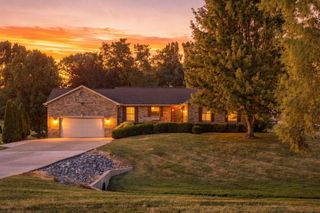
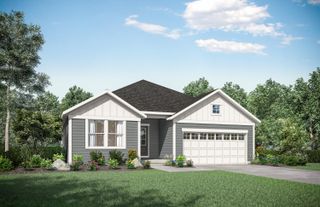
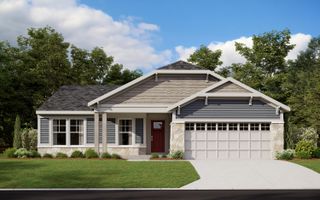
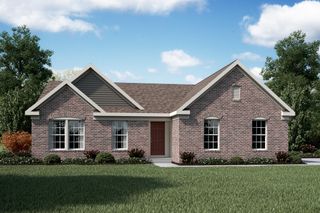
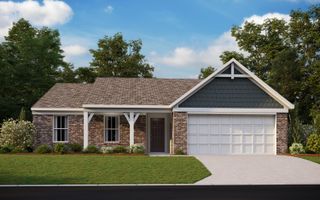
1276 Frogtown Road, Union, KY 41091
- 3 beds |
- 3 baths |
- 1,382 sqft
 Single-Family Home
  Built in 1994
  1.17acre lot
 2 car garage
  $362/sqft
  Listed 2 days ago
Property Description
Meticulously maintained and thoughtfully updated, this custom-built ranch has been lovingly cared for by its original owner and is ready to welcome someone new! Situated on 1.17 acres with a private driveway and set back from the road, this home offers the perfect combination of privacy, space, and quality craftsmanship. Inside, you'll find beautiful real hardwood floors and pride of ownership throughout. Major improvements provide added peace of mind, including a newer roof, HVAC system only 2 years old, a 2-year-old water heater with warranty, and a brand-new water softener with extra filters. Step outside to a beautiful private backyard with plenty of room to relax, entertain, and gather with family and friends for the holidays. Best of all NO HOA! A truly special home offering acreage, privacy, thoughtful updates, and timeless quality.
- Listing Status:
- Active
- Data Last Updated:
- October 5, 2026 at 3:39AM
- Listing Office:
- Pivot Realty Group : 859-578-8111
- Listing Agent:
- Chelsey Goodpaster : 859-468-0575
- MLS ID:
- 647211

- General: LightingFire PitPrivate YardShed(s)Storage
- Style: Ranch
- Parking: AttachedDrivewayGarage Faces FrontGarage Door OpenerGarage
- Roofing: Shingle
- Windows: Vinyl Frames
- General: BrickOnePoured ConcreteConcrete Perimeter
- Road/Access: City Street
- Originating MLS: Northern Kentucky Multiple Listing Service
- School District: Boone Co Public
- County: Boone
- Zoning: 063.00-00-054.02
- View: Trees/WoodsView
- Utilities: Cable AvailableNatural Gas AvailableWater Available
- Water: Public
- Sewer: Septic Tank
- Source: Northern Kentucky Multiple Listing Service
This listing courtesy of Chelsey Goodpaster , Pivot Realty Group
Monthly Payment
- Principal & Interest $
- Property Taxes $
- Home Insurance $
- VA Funding Fee $