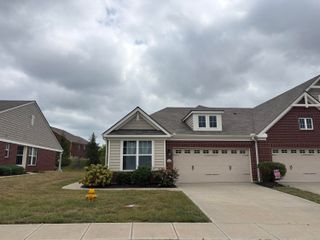
1834 Whispering Trail, Union, KY 41091
- 3 beds |
- 2 baths |
- 1,518 sqft
 Single-Family Home
  Built in 1990
  0.71acre lot
 2 car garage
  $277/sqft
  Listed 24 days ago
Property Description
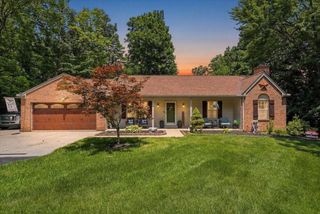
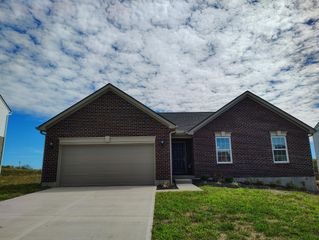
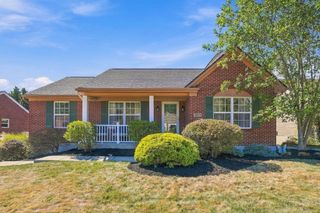
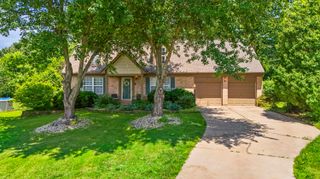
Peaceful, private, and beautifully updated in Union! Tucked away on a quiet culdesac and situated on approximately 3/4 of an acre, this lovingly maintained 3 bed, 2 full bath home is truly move in ready. From the moment you enter, the beautiful stone wood burning fireplace creates a warm and welcoming focal point. The updated white kitchen features granite countertops, newer appliances, and a fresh, timeless feel, while brand new flooring throughout and fresh paint give the entire home a crisp, updated look. The full basement offers endless possiblilties for additional living space and already includes a room with a closet which is perfect for a home office, gym, hobby room, or future bedroom. The gorgeous, parklike backyard offers a peaceful and serene setting with plenty of space to relax, entertain, garden, or simply enjoy the privacy. A newer shed provides convenient storage for lawn and garden equipment. And dont miss the extra deep 2 car garage large enough to accommodate a boat or oversized truck with room for additional storage. Beautifully cared for, thoughtfully updated and set on a gorgeous piece of property in Union. This is the kind of home you can move right into and immediately feel at home.
- Listing Status:
- Active
- Data Last Updated:
- October 5, 2026 at 1:38AM
- Listing Office:
- Coldwell Banker Realty FM : 859-341-9000
- Listing Agent:
- Rhonda Holbrook : 859-230-3885
- MLS ID:
- 646612

- General: Fire PitPrivate YardShed(s)
- Style: Ranch
- Parking: AttachedDrivewayGarage Faces FrontOversizedGarage Door OpenerGarage
- Roofing: Shingle
- Windows: Insulated Windows
- General: BrickOnePoured Concrete
- Road/Access: City Street
- Originating MLS: Northern Kentucky Multiple Listing Service
- School District: Boone Co Public
- County: Boone
- Zoning: 063.00-10-016.00
- View: Trees/WoodsView
- Utilities: Cable AvailableNatural Gas AvailableSewer Available0
- Water: Public
- Sewer: Public Sewer
- Source: Northern Kentucky Multiple Listing Service
This listing courtesy of Rhonda Holbrook , Coldwell Banker Realty FM
Monthly Payment
- Principal & Interest $
- Property Taxes $
- Home Insurance $
- VA Funding Fee $

 New - 1 day ago