818 Lauren Drive, Villa Hills, KY 41017
- 2 beds |
- 2 baths |
- 2,441 sqft
 Single-Family Home
  Built in 2001
  10,001sqft lot
 2 car garage
  $246/sqft
  Listed 1 month ago
Property Description
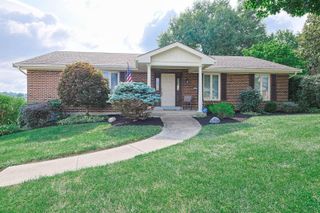
Absolutely stunning custom built ranch home in pristine condition. Attractive brick to grade exterior featuring Stone accents , soldiered brick, & dramatic multi Gabled roof line. Exposed aggregate walkway and inviting covered front porch w/ tongue, and groove ceiling . High-end front door, featuring side, lights and leaded glass leads to the tiled foyer w/ crown molding & coat closet . Sold after open floor plan highlighted by soaring ceilings & beautiful hardwood floors w/ inlaid Brazilian cherry. Trae ceiling & crown molding in the formal dining room . Spacious great room Includes stone surround gas fireplace w/ fluted moldings, trae ceiling , crown molding , & overhead fan. Fully equipped, gourmet kitchen boasting in abundance of cabinetry with decorative crown molding, granite counters, high-end, stainless steel, appliances, counter bar, tile, backsplash, recessed, lighting, & walk-in pantry . Family room W/ tongue, and groove coved ceiling , recessed lighting, brick, accent wall, dental crown molding , tons of windows letting in natural lighting , & walkout to the composite rear deck. Primary suite Includes walk in closet , adjoining tiled bath w/ huge shower & double vanity. Second bedroom W/ fan & crown molding. Convenient first floor, laundry room w/ built-in cabinets and utility sink . Oversized garage W/ built in cabinets & service door. Freshly painted , well-maintained, new carpeting, updated fixtures, solid six panel doors, & tasteful decor. Beautiful private setting w/ mature landscaping , sprinkler system, views of the community lake, & on the cul-de-sac . Reasonable HOA covers all lawn care and snow removal. New roof 2026, new driveway 2023, newly painted exterior, & new deck. This home has it all!
- Listing Status:
- Active
- Data Last Updated:
- October 5, 2026 at 6:40AM
- Listing Office:
- Sibcy Cline, REALTORS-Florence : 859-525-8888
- Listing Agent:
- Team Sanders : 859-380-0122
- MLS ID:
- 646282

- General: LightingPrivate Yard
- Style: Ranch
- Parking: DrivewayGarage Faces FrontGarage Door Opener
- Roofing: Shingle
- Windows: Insulated WindowsWood FramesDouble HungAluminum Clad Window(s)
- General: BrickStoneOnePoured Concrete
- Road/Access: City Street
- HOA Amenities: Lake Year RoundLandscapingMaintenance GroundsSnow RemovalAssociation Fees255.0Monthly
- Originating MLS: Northern Kentucky Multiple Listing Service
- School District: Kenton Co Public
- County: Kenton
- Zoning: 001-40-03-058.00
- View: Trees/WoodsLakeView
- Utilities: 0
- Water: Public
- Sewer: Public Sewer
- Source: Northern Kentucky Multiple Listing Service
This listing courtesy of Team Sanders , Sibcy Cline, REALTORS-Florence
Monthly Payment
- Principal & Interest $
- Property Taxes $
- Home Insurance $
- VA Funding Fee $