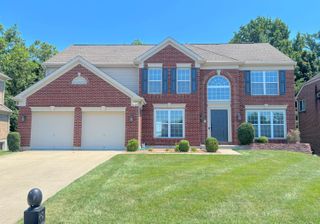
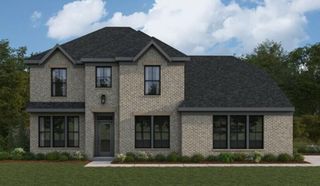
939 Greenview Court, Villa Hills, KY 41017
- 4 beds |
- 5 baths |
- 3,416 sqft
 Single-Family Home
  Built in 2003
  0.31acre lot
 3 car garage
  $233/sqft
  Listed 1 day ago
Property Description
Welcome home to 939 Greenview Ct in Villa Hills, a beautifully reimagined four-bedroom, four-and-a-half-bath residence where sophisticated updates, custom craftsmanship, and exceptional indoor-outdoor living come together. Hand-scraped hardwood floors flow through the main living spaces, while a renovated staircase sets an elevated tone upon entry. The thoughtfully updated kitchen features granite countertops, custom backsplash, gas range, stainless steel appliances, designer lighting, and a spacious island. A formal dining room, private office, custom mudroom, and expanded laundry/craft space with quartz countertops and tailored cabinetry add both elegance and function. Upstairs, the primary suite offers a luxurious retreat with custom closets and a spa-inspired bath featuring heated floors, an oversized shower, and dual vanities. The extensively renovated lower level provides additional living and entertaining space with custom cabinetry, quartz countertops, and a full bath. Outdoors, an impressive 18-by-30-foot deck takes center stage with a wood-burning fireplace with gas starter, built-in grill, and refrigeration. Andersen sliding glass doors create a seamless indoor-outdoor connection, complemented by enhanced landscaping, lighting, commercial-grade fencing, and a private setting. Major improvements include a replaced HVAC system, water heater, roof, driveway extension, sidewalk, and updated carpeting--completing a home designed for refined everyday living and effortless entertaining.
- Listing Status:
- Active
- Data Last Updated:
- August 20, 2026 at 12:39PM
- Listing Office:
- eXp Realty, LLC : 859-600-1397
- Listing Agent:
- Ben Schreiber : 859-991-1800
- MLS ID:
- 645841

- General: LightingOutdoor GrillSee RemarksPrivate Yard
- Style: Traditional
- Parking: DrivewayGarage Faces SideOn Street
- Roofing: CompositionShingle
- Windows: Insulated WindowsSlider Window(s)
- General: Aluminum SidingBrickOtherTwoPoured Concrete
- Road/Access: City Street
- Originating MLS: Northern Kentucky Multiple Listing Service
- School District: Kenton Co Public
- County: Kenton
- Zoning: 013-30-04-002.00
- Fencing: AluminumFenced
- Utilities: 01
- Water: Public
- Sewer: Public Sewer
- Source: Northern Kentucky Multiple Listing Service
This listing courtesy of Ben Schreiber , eXp Realty, LLC
Monthly Payment
- Principal & Interest $
- Property Taxes $
- Home Insurance $
- VA Funding Fee $