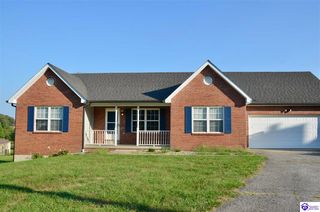
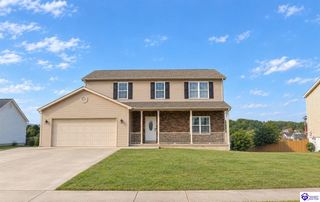
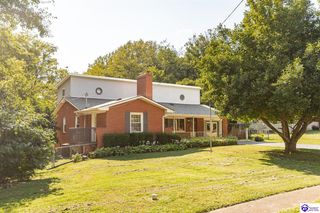
139 Tuscany Lane, Vine Grove, KY 40175
- 4 beds |
- 4 baths |
- 2,986 sqft
 Single-Family Home
  Built in 2007
  10,019sqft lot
 2 car garage
  $132/sqft
  Listed 2 months ago
Property Description
Welcome to 139 Tuscany Lane, where thoughtful updates meet comfortable living! This beautifully remodeled 4-bedroom, 3.5-bath home offers the perfect blend of style, functionality, and space for today's lifestyle. Step inside to discover a warm and inviting family room featuring a stunning fireplace, creating the perfect gathering space for relaxing evenings or entertaining guests. The home has been refreshed with new laminate flooring throughout the basement, new carpet on the stairs and in all bedrooms, and stylish new bathroom vanities, mirrors, and appliances that give the home a fresh, modern feel. Also, there is a wet bar area in the basement. Adding to its contemporary appeal, the interior doors have been updated with a beautiful black finish, creating a bold, modern contrast that complements the home's updated design. With spacious living areas, generous bedrooms, and tasteful finishes throughout, this move-in-ready property offers the perfect combination of comfort and convenience. Don't miss your opportunity to own this beautifully updated home in a desirable neighborhood. Schedule your private showing today and experience all that 139 Tuscany Lane has to offer! Owner offering $10,000 in closing cost. AI Generated Pictures in some photos. None of the furniture shown will go with the house.
- Listing Status:
- Active
- Date Added:
- July 23, 2026
- Data Last Updated:
- October 5, 2026 at 4:41AM
- Listing Office:
- RE/MAX EXECUTIVE GROUP, INC. : 270-769-1655
- MLS ID:
- HK2603075

- General: VinylDeck
- Style: 2 Story
- Roofing: Shingles
- General: 2 StoryPoured Concrete
- County: Hardin
- Fencing: None
- Water: County
- Sewer: City
This listing courtesy of RE/MAX EXECUTIVE GROUP, INC.
Monthly Payment
- Principal & Interest $
- Property Taxes $
- Home Insurance $
- VA Funding Fee $