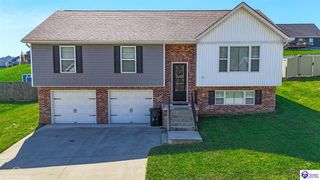
239 Sangria Ct, Vine Grove, KY 40175
- 3 beds |
- 2 baths |
- 1,780 sqft
 Single-Family Home
  Built in 2026
  10,019sqft lot
 2 car garage
  $207/sqft
  Listed 2 months ago
Property Description
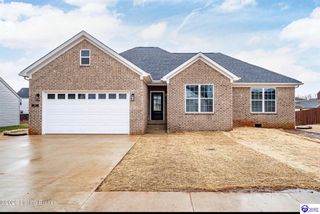
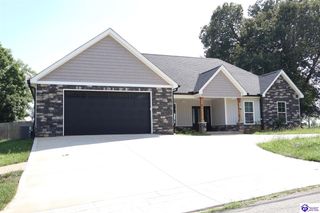
OPEN HOUSE SUNDAY 9/20/26 FROM 2:00-4:00PM. Welcome to this beautiful new construction home featuring an inviting open floor plan, vaulted ceiling, and stylish finishes throughout. The spacious living area showcases an electric fireplace with shiplap surround, creating a warm and welcoming focal point. Luxury vinyl plank flooring flows throughout the home for a cohesive look and easy maintenance. The well-appointed kitchen features quartz countertops, subway tile backsplash, stainless steel appliances, and a large island with an undermount sink and overhang for barstool seating. The split-bedroom design offers privacy, with the spacious primary suite thoughtfully separated from the guest bedrooms. The primary ensuite features a double bowl vanity, relaxing soaking tub, separate walk-in shower, and large walk in closet. Enjoy the outdoors from the covered front porch or unwind on the covered back deck. The builder's attention to quality extends beyond the finishes you can see, with thoughtful construction details including 2x6 exterior walls, a fully encapsulated crawlspace, buried downspouts, and soffit lighting. Beautifully designed and thoughtfully built, this new construction home offers the perfect combination of style, comfort, and quality.
- Listing Status:
- Active
- Date Added:
- August 5, 2026
- Data Last Updated:
- October 5, 2026 at 4:41AM
- Listing Office:
- NETWORK REAL ESTATE SERVICES : 270-352-5478
- MLS ID:
- HK2603261

- General: Brick/SidingCovered Front PorchCovered Deck
- Style: Ranch
- Roofing: Shingles
- General: RanchCrawl SpaceOther-See Remarks
- HOA Amenities: Other-See Remarks
- County: Hardin
- Fencing: None
- Water: City
- Sewer: City
This listing courtesy of NETWORK REAL ESTATE SERVICES
Monthly Payment
- Principal & Interest $
- Property Taxes $
- Home Insurance $
- VA Funding Fee $