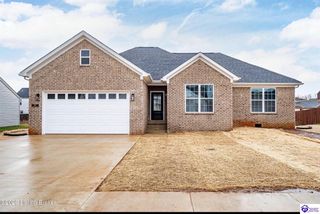
816 Otter Creek Road, Vine Grove, KY 40175
- 4 beds |
- 2 baths |
- 1,886 sqft
 Single-Family Home
 Built in 2022
 0.56acre lot
 2 car garage
 $225/sqft
 Listed 1 month ago
Property Description
Rare assumable low fixed-rate VA financing available to qualified buyers! Situated on an expansive 0.56-acre lot, 816 Otter Creek Rd is a move-in ready 2022-built modern ranch offering seamless one-level living in Vine Grove, Kentucky. The open-concept layout centers around a spacious kitchen featuring solid granite countertops, a large center entertaining island, stainless steel appliances, and generous cabinet storage. Designed with a split-bedroom floor plan for maximum privacy, the primary suite features a private bath and walk-in closet, while three additional bedrooms and a second full bathroom provide flexible space for guests, a home office, or hobbies. Outside, the property provides outdoor utility with a fully privacy-fenced backyard, a reinforced in-ground storm shelter, a covered back porch, an extended concrete patio, and a firepit. Additional highlights include an attached two-car garage, an expansive concrete driveway and a low-maintenance exterior construction. Conveniently located near Lincoln Trail Golf Course with an easy commute to Fort Knox, Radcliff, Elizabethtown, and Hardin County Schools. Contact listing agent for assumable loan details and private showing arrangements.
- Listing Status:
- Active
- Date Added:
- October 21, 2026
- Data Last Updated:
- November 20, 2026 at 4:42AM
- Listing Office:
- Olive + Oak Realty : 270-751-7339
- MLS ID:
- HK2604385

- General: StoneVinylCovered Front PorchCovered PatioOther-See RemarksStorm Shelter
- Style: Ranch
- Roofing: Shingles
- General: RanchSlab
- County: Hardin
- Fencing: Fenced YardPrivacy
- Water: City
- Sewer: City
This listing courtesy of Olive + Oak Realty
Monthly Payment
- Principal & Interest $
- Property Taxes $
- Home Insurance $
- VA Funding Fee $