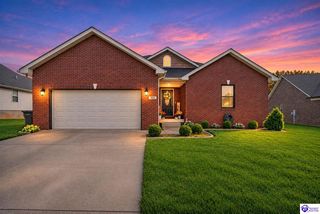
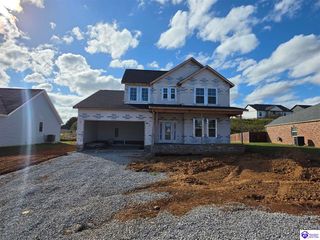
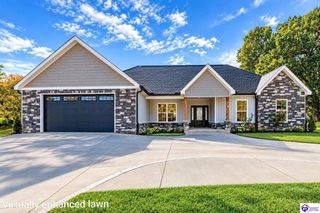
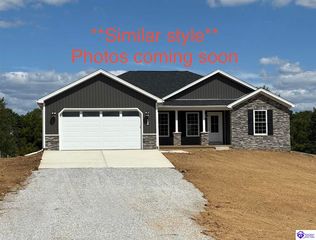
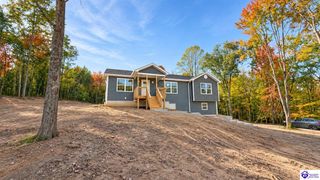
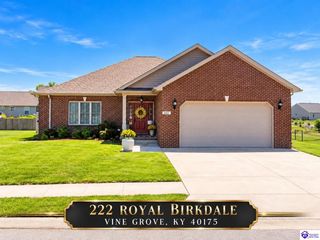
310 Riesling Way, Vine Grove, KY 40175
- 3 beds |
- 2 baths |
- 1,890 sqft
 Single-Family Home
 Built in 2019
 10,019sqft lot
 2 car garage
 $196/sqft
 Listed 23 days ago
Property Description
Come tour this amazing home in the highly sought after Vineland Park neighborhood. From the moment you walk in, you will love the vaulted ceiling in the living room and the arched transition from the living room to the dining area. You will be stunned at all the natural light that comes in from the many windows in the home. The living room has engineered hardwood flooring and more arched doorways to each of the hallways. The kitchen has beautiful cabinets and granite counters. Stainless appliances and a corner pantry make this a dream kitchen. The kitchen and dining area both have tile flooring. The split bedroom floorplan has the primary suite on one side of the home by itself. The primary bedroom has double walk in closets, a trey ceiling and the engineered hardwood flooring. The primary bath has dual vanities, a separate tub and shower and tile floors, plus a separate water closet. On the opposite side of the home is the guest area. The guest bath has a tub shower combo. Each of the bedrooms are nicely sized and each one has two windows for wonderful natural light. The laundry room is just off the huge garage. There is plenty of room for storage on both sides of the garage while leaving room to easily park two vehicles. Outside, the yard is just the right size to be able to easily take care of. Don’t let this home get away, schedule your private tour today.
- Listing Status:
- Active
- Date Added:
- October 27, 2026
- Data Last Updated:
- November 19, 2026 at 12:43AM
- Listing Office:
- RE/MAX EXECUTIVE GROUP, INC. : 270-769-1655
- MLS ID:
- HK2604472

- General: BrickVinylCovered Front PorchDeck
- Style: Ranch
- Roofing: Shingles
- Windows: Screens
- General: RanchSlab
- HOA Amenities: Other-See Remarks
- County: Hardin
- Fencing: None
- Water: City
- Sewer: City
This listing courtesy of RE/MAX EXECUTIVE GROUP, INC.
Monthly Payment
- Principal & Interest $
- Property Taxes $
- Home Insurance $
- VA Funding Fee $